

Each project has unique characteristics regarding structure, ceiling height, and installation conditions; therefore, a one-size-fits-all formula cannot be applied to every stretch ceiling system. Before proposing a solution, Zegal requires technical drawings to fully understand the site conditions and specific project requirements.
These drawings enable the technical team to determine dimensions, shapes, and installation locations. They also serve as the basis for calculating the framing system, planning the lighting layout, and devising the installation strategy, ensuring the proposed solution is practical and accurate from the outset.

1. Technical drawings help Zegal fully understand the project
Every project features unique structural characteristics, ceiling heights, and installation conditions. Consequently, a “one-size-fits-all” formula cannot be applied to every translucent ceiling system. Technical drawings provide Zegal with the necessary basis to evaluate the project before formulating a solution.
Through these drawings, the team can determine dimensions, shapes, and related components. This ensures the design proposal aligns closely with architectural requirements and actual site conditions.
1.1. Information Zegal requires from the drawings
Drawings provide critical information such as dimensions, ceiling heights, floor plans, and ceiling shapes. This data is essential for the team to begin calculating the ceiling system specifications.
Relevant drawings also help identify the locations of lighting, HVAC units, electrical wiring, and other elements situated above the ceiling. This allows Zegal to proactively address factors that might impact the proposed solution.
1.2. How does ceiling height affect the solution?
Ceiling height determines the available space for the framing and lighting systems. This gap must be calculated precisely to ensure uniform light distribution.
The minimum suitable height for installing a translucent ceiling is 15 cm.
If the actual height differs from the information in the drawings, the initial proposal may require adjustment. Verifying these parameters at the outset helps minimize changes during the installation phase.
2. Ensuring the ceiling system matches the design shape
A translucent ceiling system must achieve both aesthetic appeal and dimensional accuracy. This is particularly crucial for projects featuring curves, complex geometric shapes, or varying ceiling heights. Technical drawings enable the team to precisely determine the dimensions and geometry of each area, allowing the framing system to be calculated in strict accordance with the architectural concept.
Curves, rounded corners, and changes in ceiling height must be clearly indicated on the drawings. This serves as the basis for the technical team to determine how to shape the framework. Advance calculations are particularly crucial for complex designs, as they help minimize discrepancies between the design concept and the finished product.

Dimensions directly determine the fabrication and installation methods for the framing system. Even a minor deviation can compromise the flatness or overall shape of the structure. Clearly defined specifications allow for better control over the implementation process, contributing significantly to the high-quality finish of the ceiling system.
3. Minimizing issues during construction
One of the reasons Zegal requires technical drawings is to identify potential problems prior to construction. Verifying specifications at the outset allows for the early detection and resolution of various issues. This helps minimize the need for on-site plan changes and enables all parties to proactively manage materials, labor, and the project schedule.
3.1. Identifying issues prior to installation
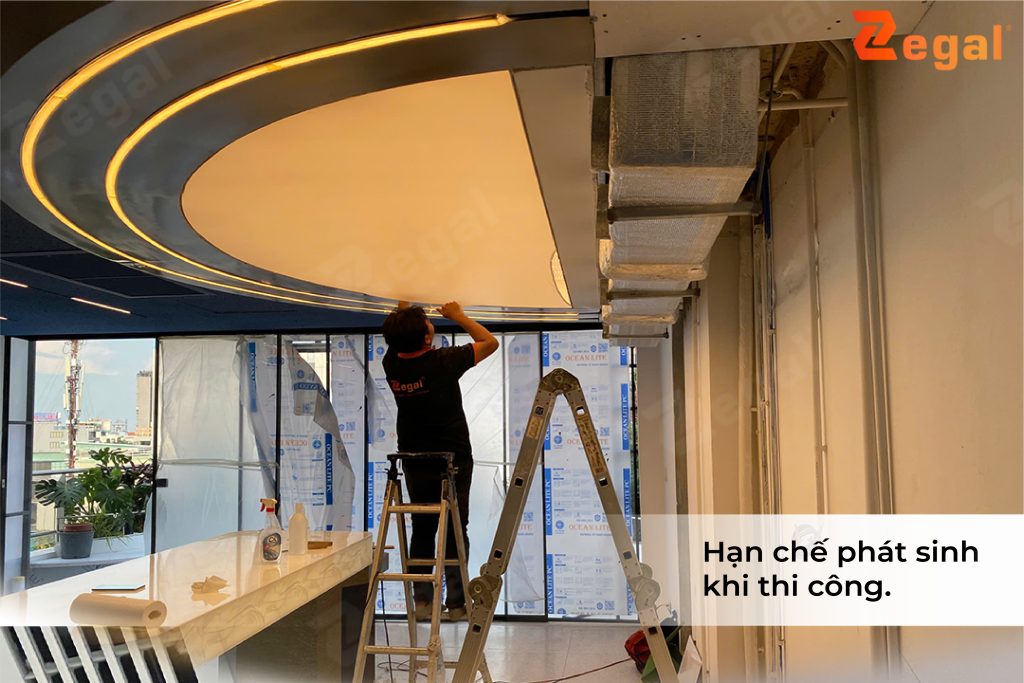
By reviewing the drawings, the team can examine factors that might impact the installation process. Points of intersection with other elements are also assessed in advance. If any discrepancies are found, the plan can be adjusted during the design phase itself—a far more efficient approach than addressing issues after construction has already begun.
3.2. Proactive material management and implementation planning
Once dimensions and shapes are clearly defined, Zegal can proactively prepare the necessary materials. The framing system and related components are calculated based on the agreed-upon plan, facilitating a smoother installation process. This approach also significantly minimizes changes arising from a lack of information.
4. Drawings serve as the basis for coordination among parties
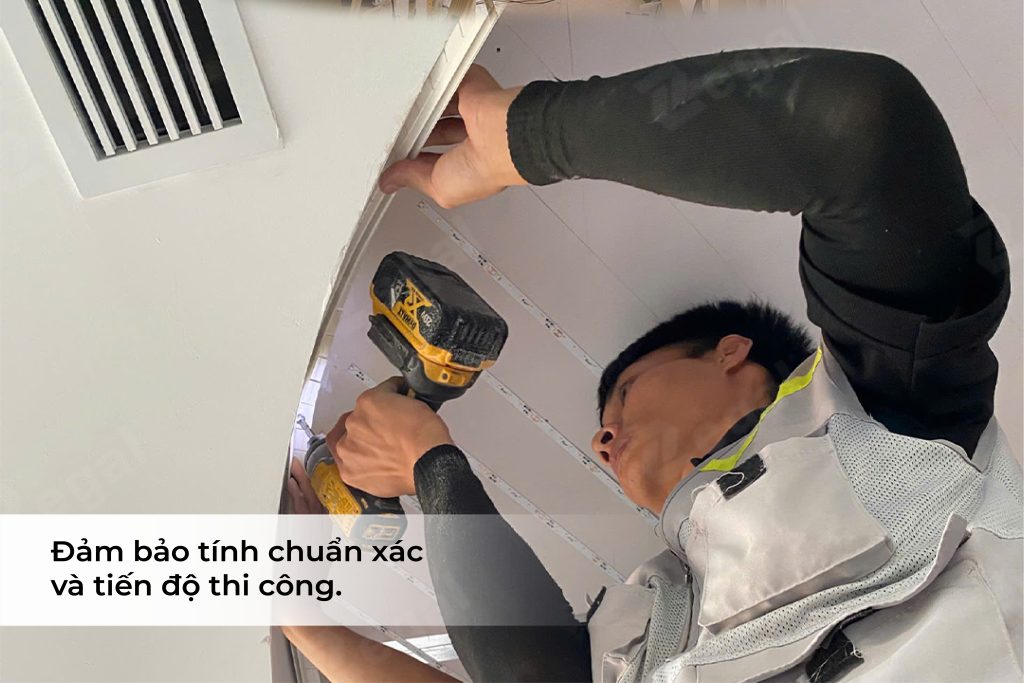
Construction projects typically involve multiple stakeholders. Architects, contractors, MEP specialists, and construction teams must coordinate based on a unified set of information. Technical drawings enable all parties to clearly understand locations, dimensions, and implementation plans. They also provide a foundation for discussing necessary adjustments prior to construction.
Clear specifications facilitate easier communication among the parties involved. Requirements regarding shape, dimensions, and installation locations are agreed upon in advance, minimizing the risk of conflicting interpretations. Consequently, the coordination process becomes more proactive and efficient.
5. From drawings to translucent ceiling solutions
Upon receiving the drawings, the technical team reviews the relevant specifications. Zegal then assesses site conditions and develops an appropriate implementation plan. This process extends beyond the translucent membrane itself; the framing system, lighting distances, and other related factors must also be calculated in a coordinated manner.
The framing system determines the ceiling’s shape and structural stability; therefore, the dimensions and geometry from the drawings must be translated into a suitable frame design. The translucent membrane is then fabricated according to the calculated dimensions, ensuring a flat, taut surface that aligns perfectly with the design.
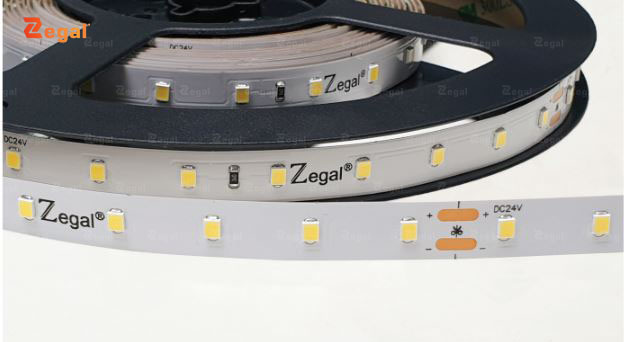
Lighting behind the membrane must also be calculated based on the ceiling system’s dimensions and structure. The distance between the light source and the membrane affects light uniformity. Based on actual site conditions, Zegal can propose an optimal lighting layout to minimize hotspots, dark areas, and uneven illumination.
6. Conclusion
Every project presents unique conditions. Therefore, technical drawings serve as a crucial foundation for Zegal to accurately understand the project requirements before proceeding with design and installation.
By analyzing the information in the drawings, the team can evaluate structural aspects, elevations, and dimensions. At the same time, the framing system, translucent panels, and lighting setup are calculated for optimal suitability.
When necessary, Zegal conducts on-site surveys to verify actual conditions. This ensures the translucent ceiling solution is implemented precisely and minimizes issues during installation.
——
For further consultation, please contact Zegal Vietnam using the details below:
Zegal Hanoi
112 Vo Chi Cong, Nghia Do Ward, Hanoi
Zegal Ho Chi Minh City
319 – C9 Ly Thuong Kiet, Phu Tho Ward, Ho Chi Minh City
Hotline: 0969 14 6688