

1. Why do ceilings play a role in brand identity?
In architectural and interior design, brand identity is not expressed solely through logos, signage, or the colors used in marketing materials. A brand’s identity is also conveyed through the organization of space, the selection of materials, lighting design, and the architectural details that customers experience firsthand.
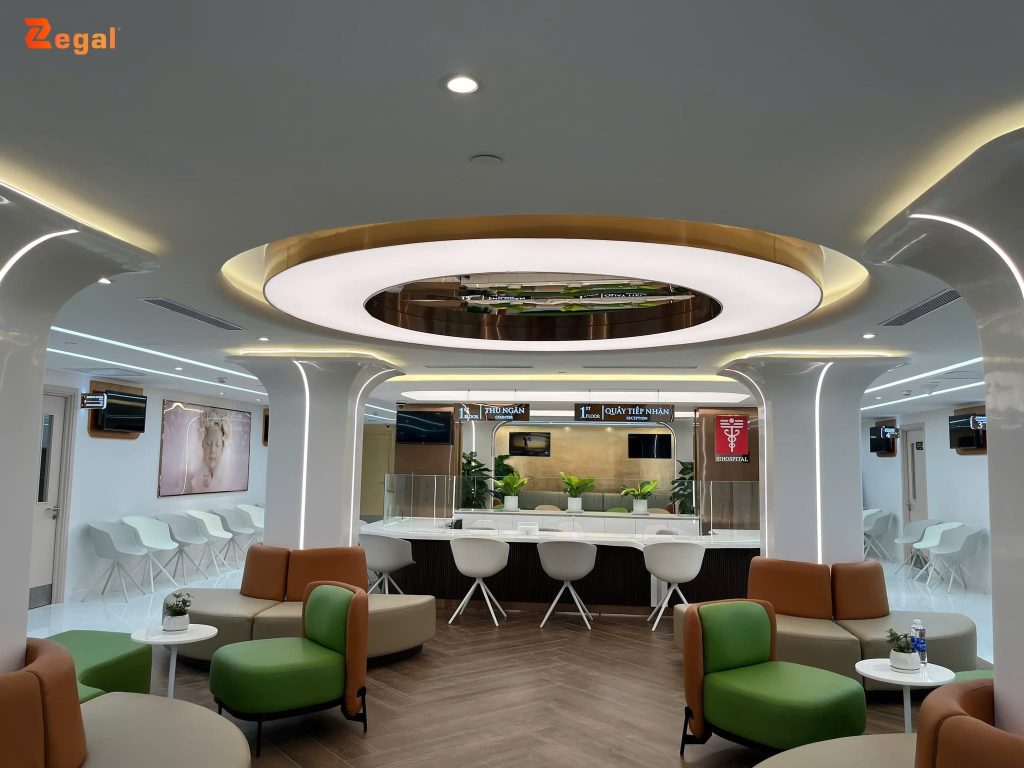
The ceiling is a crucial architectural element. Positioned above the user’s line of sight, it shapes the perception of a space’s height, scale, style, and overall atmosphere. A purposefully designed ceiling system can serve as a visual focal point, guide movement, and help visitors remember the unique character of a space.
For instance, automotive showrooms often feature ceilings with distinct geometric forms, combined with directional lighting to highlight the products. Corporate offices, by contrast, may favor minimalist ceiling systems that align with a modern design language, conveying a sense of professionalism. In retail environments, the ceiling can become an integral part of the brand experience through the use of color, graphics, and lighting effects.
Explore a collection of stretch ceiling projects completed by Zgal here.
2. Ceiling elements that contribute to brand identity
2.1. Geometric forms and architectural language
The geometry of a ceiling directly influences how users perceive a space. A flat ceiling creates a clean, seamless look; a tiered or stepped ceiling helps delineate different zones; while curves or three-dimensional forms can establish a unique visual signature.
For brands that embrace minimalism, ceiling systems are typically organized around clean, streamlined lines, avoiding unnecessary decorative details. Conversely, brands focused on a premium experience might employ unique ceiling geometries to create striking focal points in reception lobbies, display areas, or transaction zones.
It is essential that the form of the ceiling remains consistent with the overall architectural language. When the lines, proportions, and layout are designed in harmony with the interior, the ceiling contributes to creating a space with a distinct identity, rather than serving merely as a surface to conceal technical systems.
2.2. Color and Graphics on the Ceiling
Incorporating signature colors into the ceiling design can help strengthen the connection between the physical space and a brand’s visual identity.
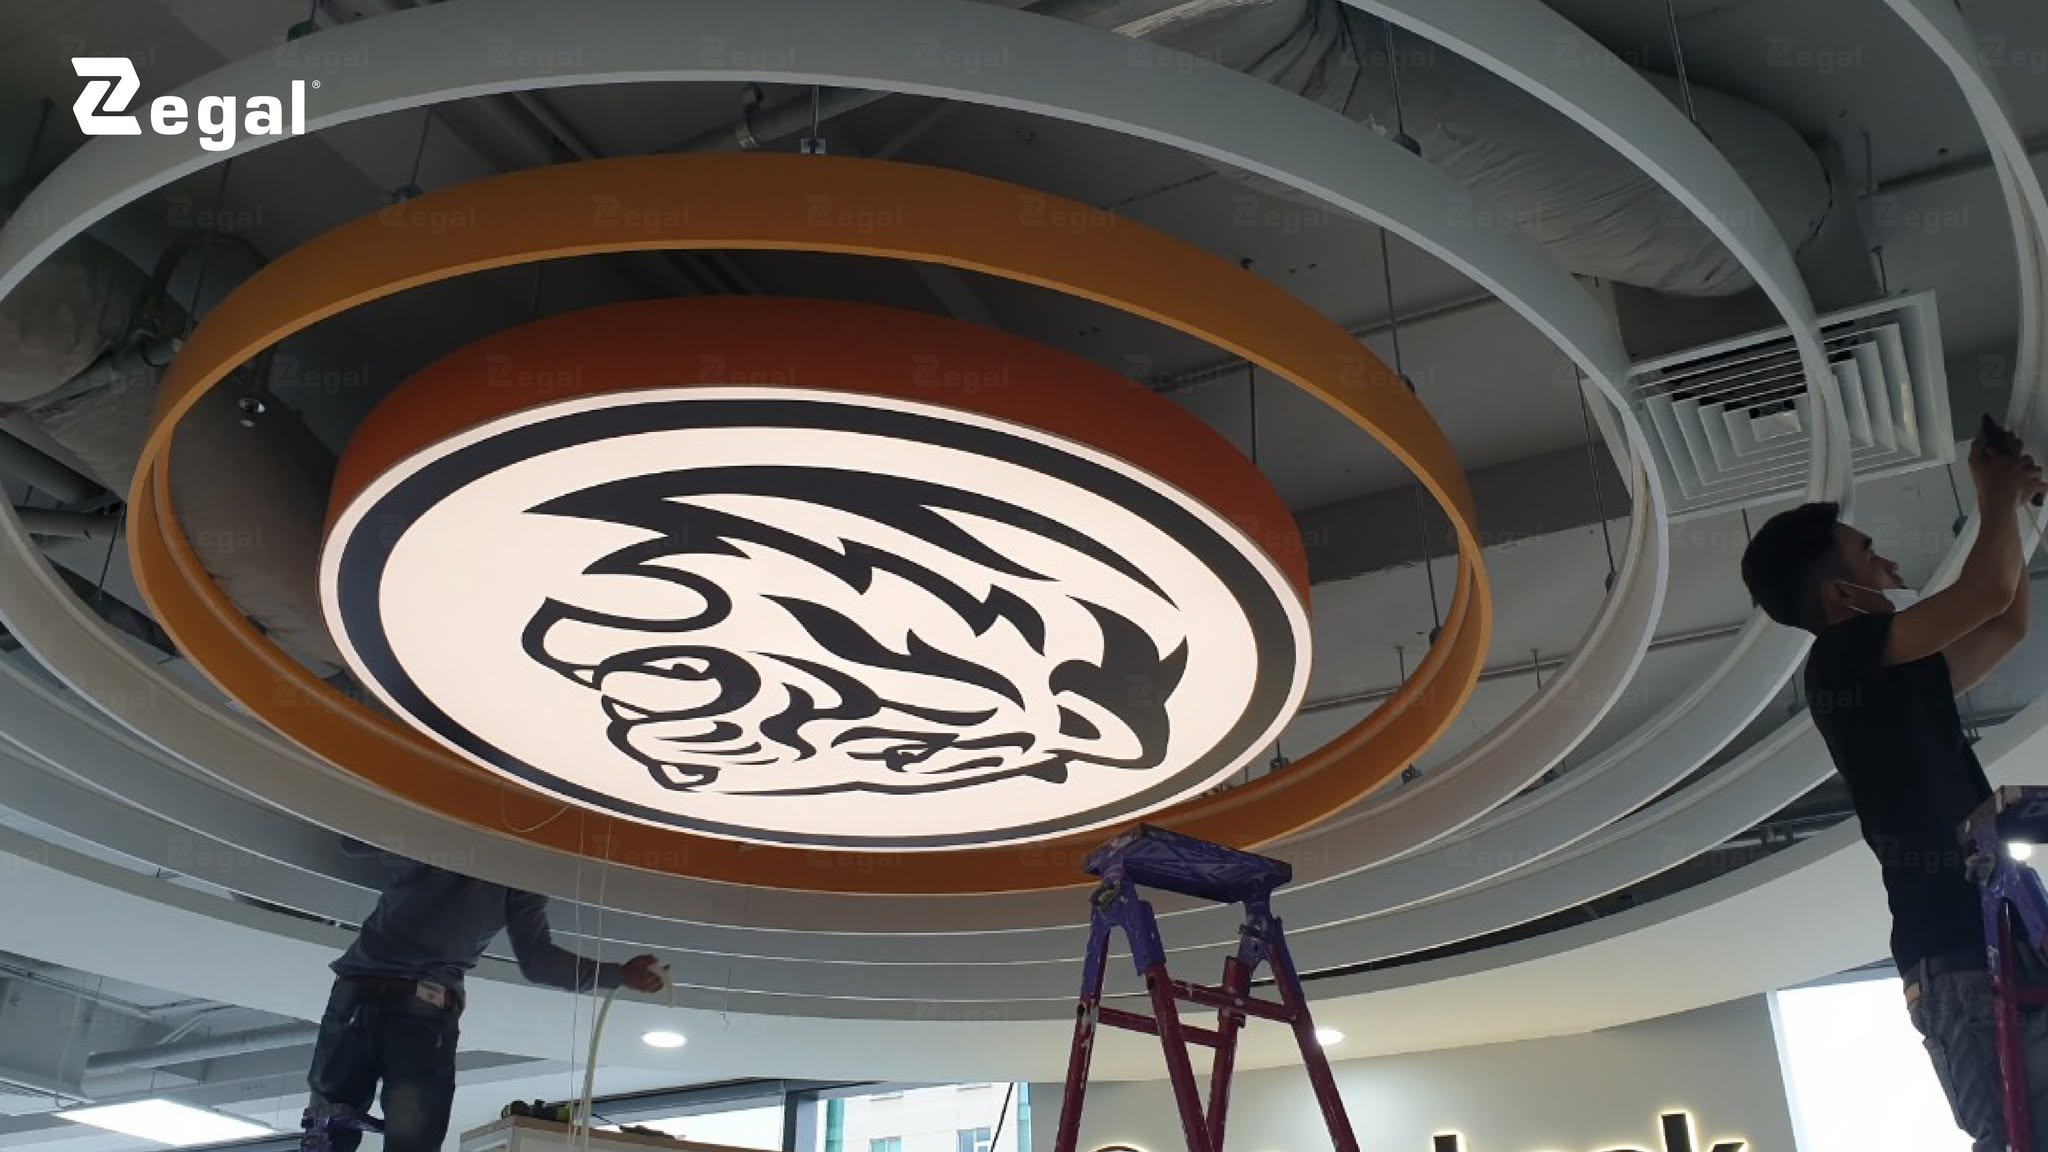
However, color does not necessarily have to be applied across the entire surface of the ceiling. Designers can incorporate it through color bands, borders, accent zones, or lighting systems with adjustable color settings.
Furthermore, translucent printed ceilings allow for the integration of images, patterns, graphic symbols, and colors tailored to specific design requirements. This solution is ideal for spaces that need to convey visual messages, such as retail stores, showrooms, reception areas, or brand experience spaces.
When implemented effectively, ceiling graphics not only serve as focal points but also help distinguish a space. That said, the visual content must be carefully managed in terms of scale, contrast, and level of detail to avoid creating visual clutter or obscuring other important elements.
2.3. Lighting and Spatial Atmosphere
Lighting significantly influences how customers perceive a brand. Even with the same colors or materials, a space can evoke different impressions depending on light intensity, color temperature, uniformity, and the direction of the illumination.
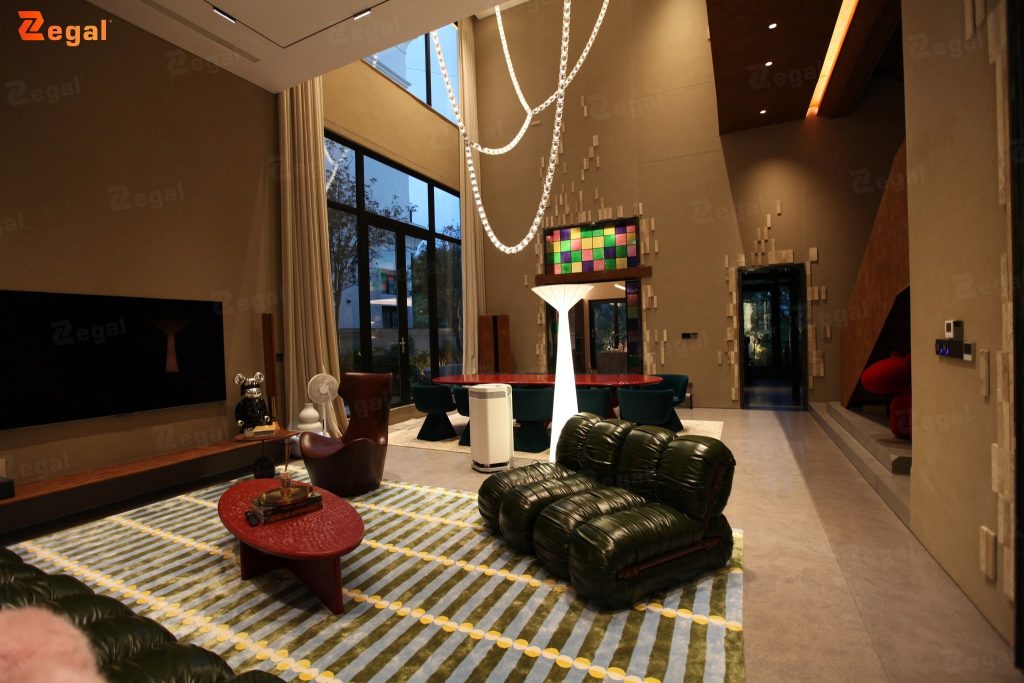
The ceiling system offers an ideal location for integrating various lighting solutions—from downlights and spotlights to LED strips and translucent ceiling panels. Each solution can serve a distinct function, contributing to an experience aligned with the intended use of the space.
In a showroom, directional lighting helps highlight products and display areas. In a hotel lobby, diffused lighting combined with the geometry of the ceiling can create a welcoming, relaxed atmosphere. In an office, a uniformly illuminated ceiling system can foster a pleasant work environment while maintaining design consistency.
2.4. Materials and Finishes
Ceiling materials contribute to defining a brand’s positioning by shaping perceptions of quality, aesthetics, and the level of refinement within a space.
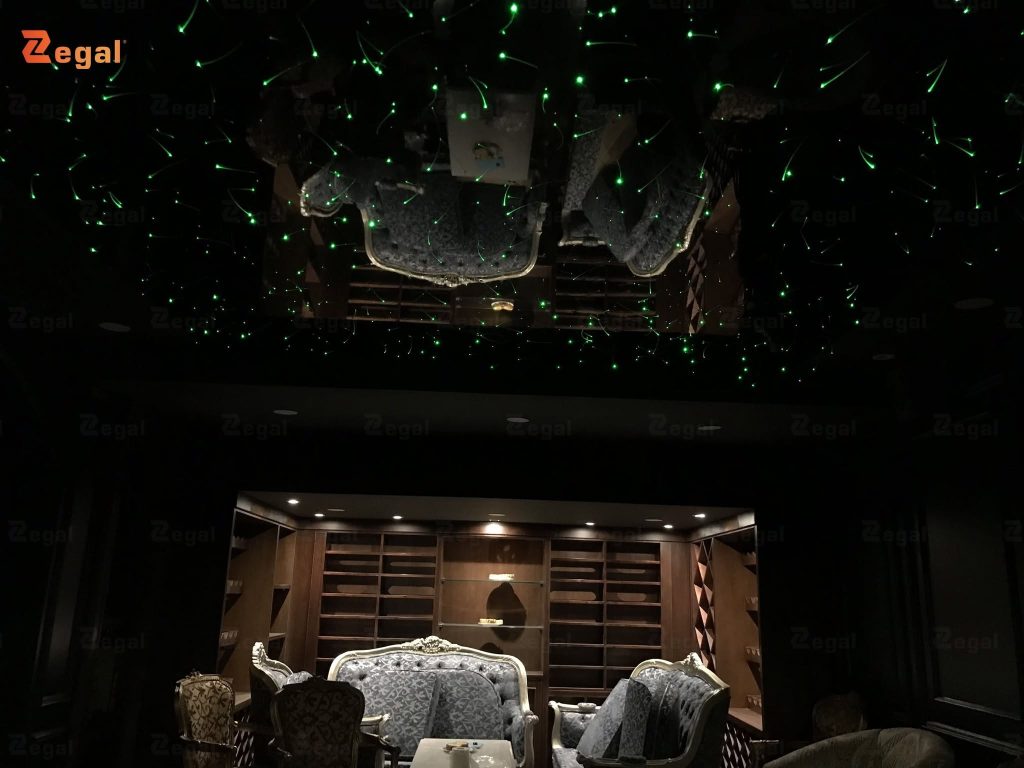
Metal ceilings can align with an industrial or modern architectural language, while timber ceilings evoke a sense of warmth and intimacy. Sleek, minimalist finishes are often chosen for spaces that prioritize a streamlined aesthetic. Meanwhile, translucent stretch ceilings offer the potential to create seamless surfaces, fluid curves, and versatile geometric forms.
Beyond aesthetics, the selection of materials must account for the operational requirements of the facility. Showrooms, shopping centers, and hotels—which experience high foot traffic—require materials that are easy to clean, allow access to technical systems, and facilitate straightforward maintenance.
3. Ceiling Design Applications for Brand Identity by Space Type
3.1. Ceilings in Showrooms and Retail Stores
In showrooms and retail stores, the ceiling can serve as a tool for curating the shopping experience. Rather than merely providing general illumination, ceiling design can help delineate product display areas, consultation counters, checkout zones, and key brand touchpoints.
For instance, an illuminated ceiling panel positioned above a display area can immediately capture the attention of customers as they enter. Strategically placed spotlights highlight specific products, while the geometry of the ceiling creates a cohesive link between various functional zones.
For brands that frequently update their display campaigns, ceiling systems that allow for lighting adjustments or the integration of changing graphic content offer greater operational flexibility.
3.2. Ceilings in Hotel Lobbies and Reception Areas
The hotel lobby is one of the first spaces guests encounter upon arrival. Consequently, the ceiling design here plays a pivotal role in shaping the initial impression of the establishment’s style and service quality.
Design solutions such as curved ceilings, tiered (stepped) ceilings, luminous ceilings, or ceilings featuring printed patterns can be employed to create focal points above reception desks, waiting areas, and primary circulation paths.
For properties with a resort-style aesthetic, softly glowing ceiling surfaces can help foster a sense of relaxation. In modern-style hotels, distinct geometric forms combined with a controlled lighting system help reinforce the space’s unique identity.
The overall design effectiveness depends on the harmonious integration of the ceiling, lighting, interior materials, and the architectural characteristics of the lobby as a whole.
3.3. Ceilings in Corporate Offices
In an office environment, brand identity must be expressed alongside functional requirements and employee comfort. Ceiling systems can help define and organize various zones, such as reception areas, meeting rooms, open-plan workspaces, and client-facing areas.
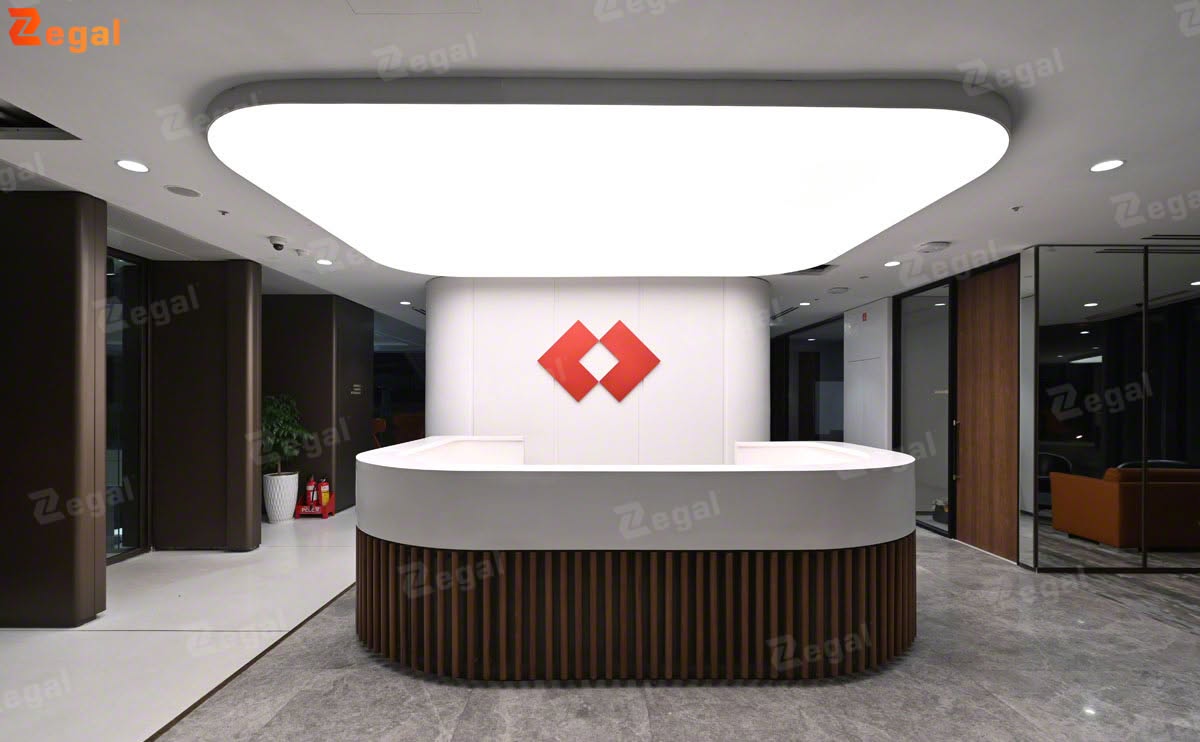
At the reception, a custom-designed ceiling feature can serve as a visual anchor, reinforcing brand positioning from the very entrance. In workspaces, the ceiling should work in tandem with the lighting system to provide appropriate illumination, minimize glare, and avoid excessive contrast between different functional zones.
Rather than relying on an abundance of decorative details, companies can establish their identity through geometric proportions, lighting arrangements, a cohesive color palette, and the consistent use of materials.
3.4. Ceilings in shopping centers and service spaces
In large-scale projects, ceilings not only contribute to establishing an identity but also assist in spatial orientation.
4. Zegal and Stretch Ceiling Solutions for Brand Spaces
For commercial projects, showrooms, offices, and hotels, ceiling design must be considered through three simultaneous lenses: aesthetic value, lighting efficiency, and practical operational requirements.
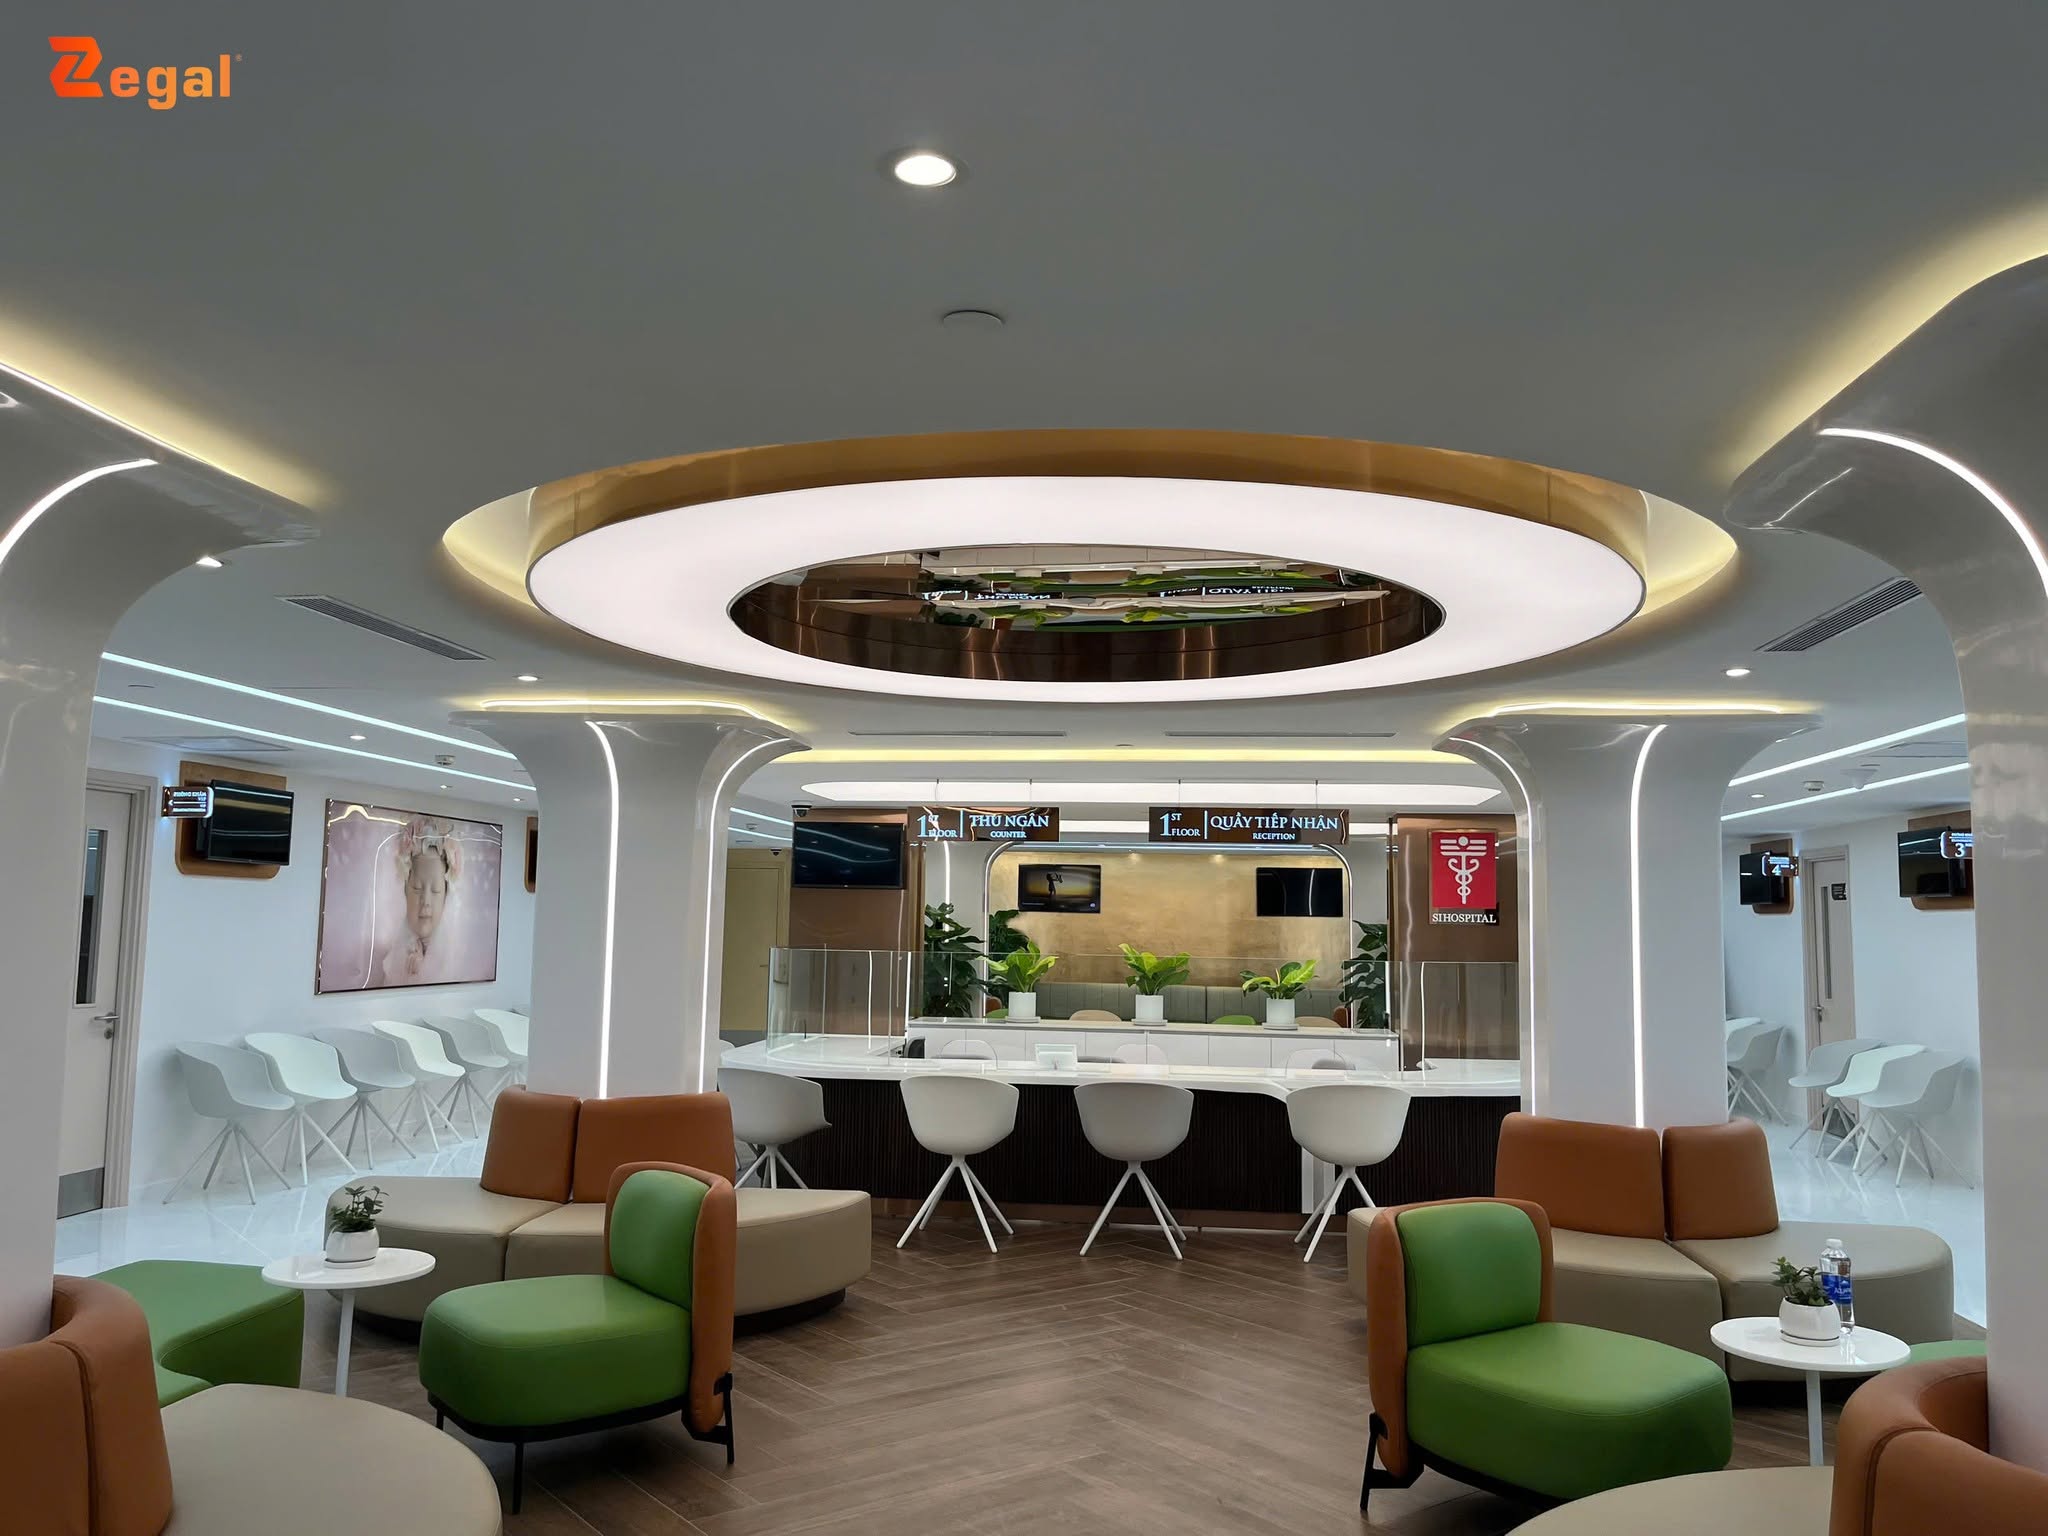
Zegal provides solutions for translucent ceilings and lighting, including applications such as Barrisol stretch membranes and printed translucent ceilings, tailored to the specific requirements of each project. Based on the architectural vision, our design and installation team can explore geometric forms, select appropriate materials, configure LED lighting systems, and determine finishing techniques to ensure the space meets its intended purpose.
For projects that need to reflect brand identity, defining the role of the ceiling early in the design phase helps bridge the gap between brand image and the actual customer experience. A well-chosen ceiling system not only creates a visual focal point but also helps organize lighting, define spatial flow, and maintain consistency throughout the interior architecture.
If your business is seeking a translucent ceiling solution for a showroom, reception area, office, or commercial space, please contact Zegal to discuss a design approach that aligns with your project’s specific characteristics and brand vision.
——
For further consultation, please reach out to Zegal Vietnam via the contact details below:
Zegal Hanoi
112 Vo Chi Cong, Tay Ho District, Hanoi
Zegal Ho Chi Minh City
319 – C9 Ly Thuong Kiet, Phu Tho Ward, Ho Chi Minh City
Hotline: 0969 14 6688