

Japan is renowned not only for its fascinating and unique culture but also for its architectural style, which has greatly influenced Vietnam. With its refined, elegant, and sophisticated designs, Japanese architecture is becoming increasingly popular and widely adopted in Vietnam. Let’s explore the key highlights of Japanese architecture in this article with Zegal.
Exploring the Prominent Features of Modern Japanese Architecture
Below are some of the most remarkable features of modern Japanese architecture that you can consider incorporating into your home design.
Colors and Walls
When designing residential architecture, the Japanese tend to favor natural colors, neutral tones, or subdued hues as a foundation. These color choices create a warm, elegant, and refined ambiance for your home.

In the past, Japanese house walls were often made of natural wood in soft tones and decorated with paper crafts or paintings typical of the cherry blossom land, bringing a fresh and gentle charm. Japanese wall designs are simple, avoiding garish or overly intricate patterns.
Windows
While circular windows were popular in the past, modern Japanese architecture leans towards square windows. These windows are typically large to allow ample natural light and ventilation, making the space bright, airy, and spacious.

Additionally, Japanese curtains are designed to be simple and subtle, with neutral or earthy tones to harmonize with the overall aesthetic.
Materials
The quintessential material in Japanese architecture is wood. Most ceilings and walls are made of natural wood in light hues, and rooms are divided using wooden sliding partitions.

For furniture, the Japanese often use smart designs made from natural or engineered wood. They also incorporate familiar materials like ceramics and porcelain to enhance the warmth, prosperity, and intimacy of their homes.
Natural Elements
Every Japanese home typically features a small garden area for growing plants and flowers. This space serves as a relaxation spot for the family after a long day.

Green spaces help regulate the atmosphere, promote air circulation, and keep the home environment fresh, cool, and airy.
Zen Elements

Homes designed with Zen architecture are ideal for those who cherish a peaceful, serene lifestyle. Zen-style homes blend classical and modern elements harmoniously, offering simplicity and sophistication. Despite the lack of extravagant or elaborate designs, these spaces exude a tranquil charm that fosters inner peace.
Modern Japanese Architecture
Over time, Western architectural influences have merged with Japanese aesthetics, creating new and more perfect designs. Today, Japan leads the world in modern architectural trends.

The Tokyo Skytree is a prime example of Japan’s cutting-edge architecture. The tower’s design reflects natural simplicity, drawing inspiration from temple pillars and the graceful curves of a samurai sword.
Japanese Architecture in 2024 and Beyond
As Japan prepares to host the 2024 Summer Olympics in Tokyo, the cityscape will be marked by towering cranes at every angle. Take the Yurikamome Line to view construction projects like the Ariake Urban Sports Park or explore the Olympic Village under construction in Harumi, Chuo Ward.
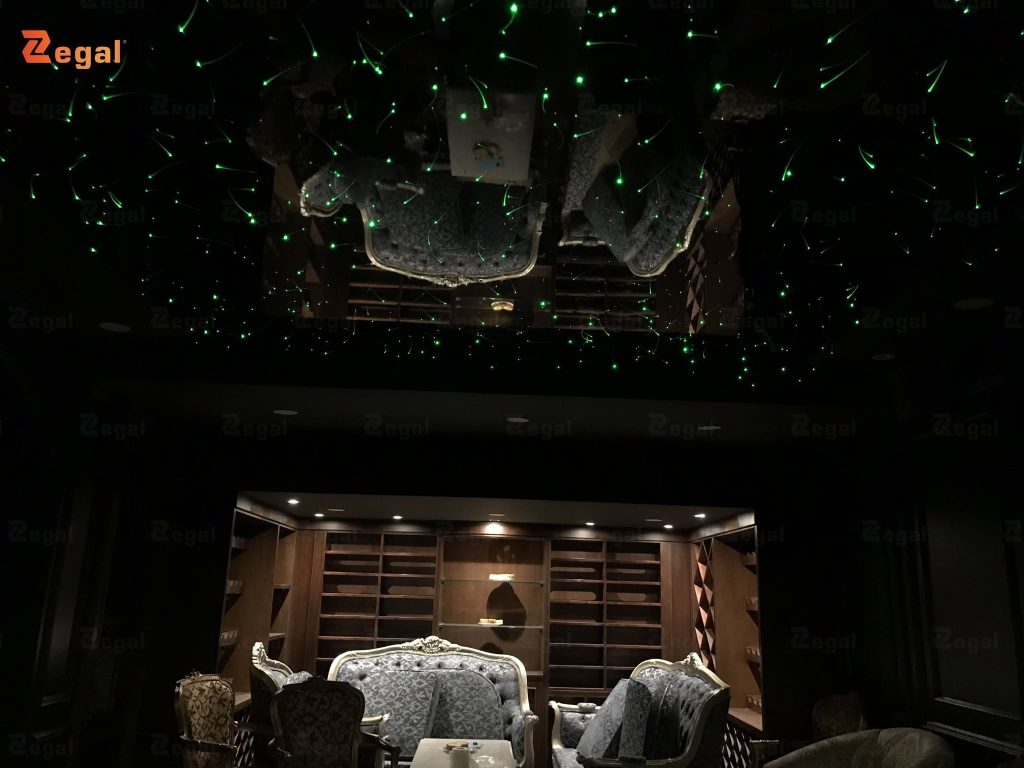
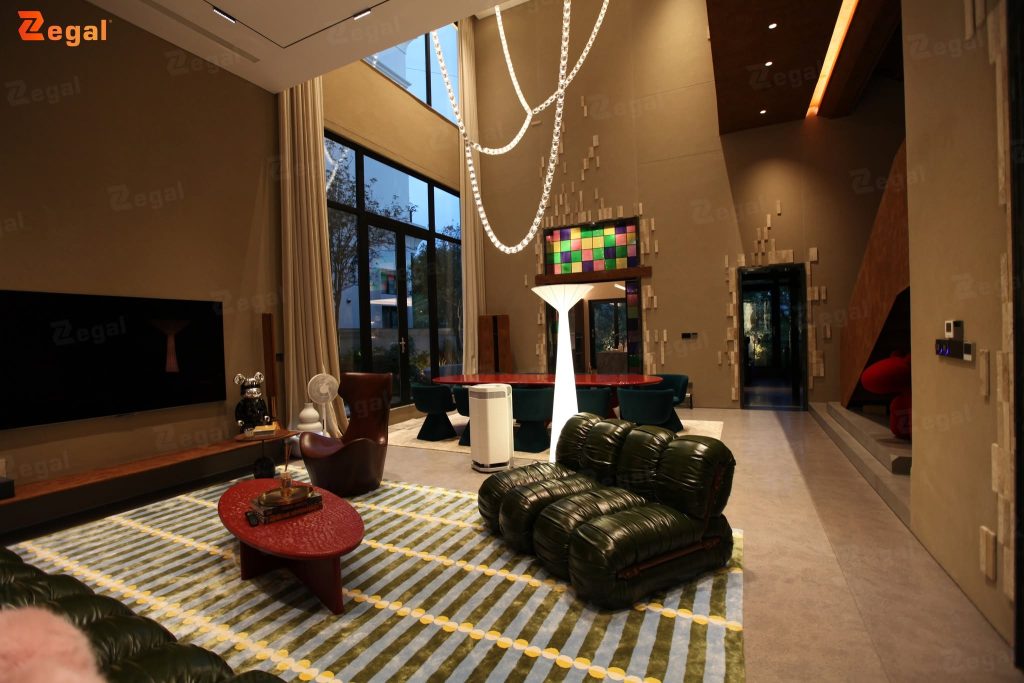
In Vietnam, there is a growing trend of incorporating Japanese architectural elements into home designs. Japanese-style homes combine the warmth of wood and natural materials with unique and sophisticated aesthetics. To enhance this style, consider adding Zegal’s stretch ceilings for a more stunning, luxurious, and impressive look.
Contact Zegal Vietnam for further consultation:
Zegal Hanoi
112 Vo Chi Cong, Nghia Do Ward, Cau Giay District, Hanoi
Zegal Ho Chi Minh
319-C9 Ly Thuong Kiet, Ward 15, District 11, HCMC
Hotline: +84969 14 6688