

1. Secrets to Optimizing Space in Small Apartments
Owning a small apartment doesn’t mean sacrificing convenience or aesthetics. With a clever layout and suitable furniture choices, you can completely transform a small space into a spacious, airy one that fully meets your living needs. Below are some secrets to optimizing space in small apartments that many architects apply in modern projects.
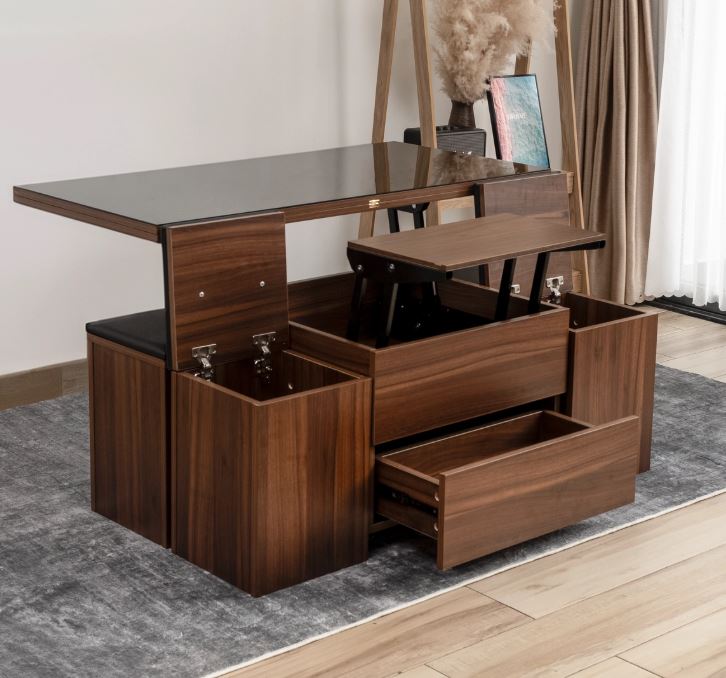
1.1. Choosing Multifunctional Furniture
Multifunctional furniture is the top solution for small apartments. Items that can integrate multiple functions, such as beds combined with storage, extendable dining tables, sofa beds, or decorative shelves combined with room dividers, will help save considerable space.
Reducing the number of unnecessary furniture items also helps make the space tidier and easier to move around.
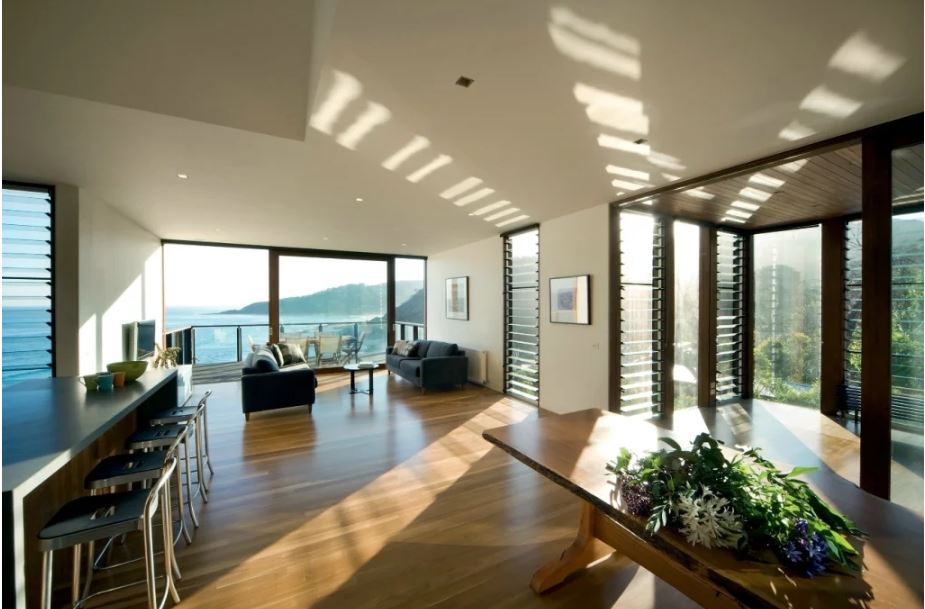
1.2. Prioritize Open-Space Design
Instead of using many rigid partitions, modern apartments often connect the living room, kitchen, and dining area into a unified space. Open design not only optimizes usable space but also increases air circulation and natural light, creating a feeling of spaciousness beyond the actual size.
1.3. Maximize Natural Light
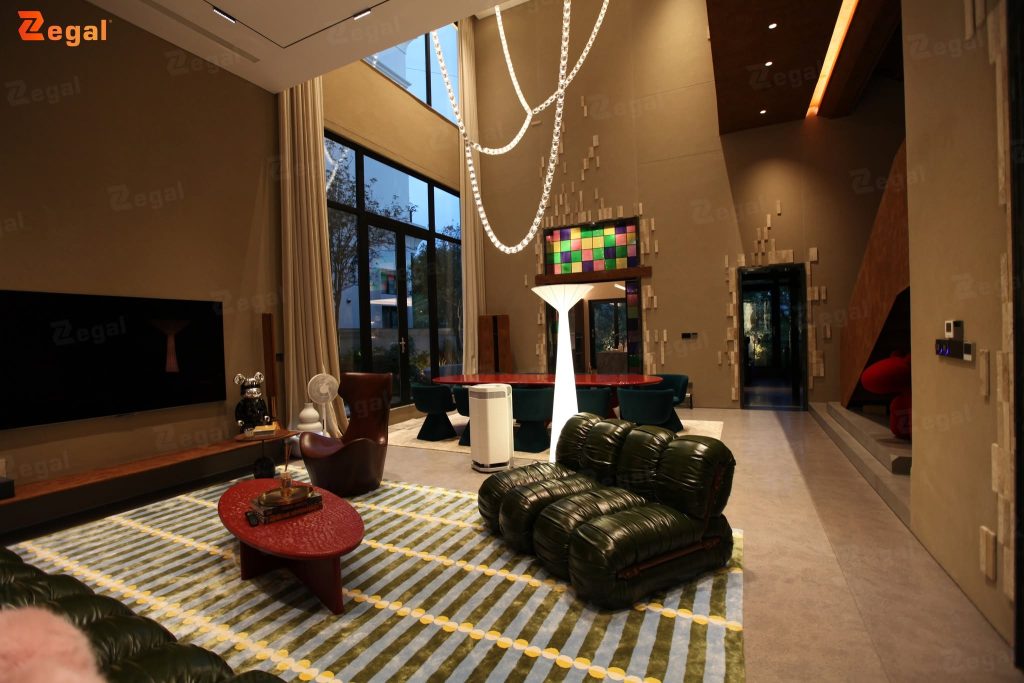
Natural light effectively expands the perception of space. Large glass doors, sheer curtains, or sliding doors are solutions that help light spread evenly throughout the apartment. In addition, a well-designed lighting system will keep the space bright and airy, adding depth to the interior.
Learn more about the trend of translucent printed ceilings in modern lighting styles here.
1.4. Utilize Vertical Space
Many families often focus only on floor space, neglecting the space above. Using tall cabinets that reach the ceiling, wall-mounted shelves, or built-in storage systems will increase storage space without making the apartment feel cramped.
This is a particularly effective solution for apartments with an area of 40–70m².
1.5. Limit Unnecessary Items
One of the reasons small apartments feel cramped is the accumulation of too many items. Organizing and removing items that are rarely used will make the space tidier. At the same time, this also makes cleaning and maintaining the furniture easier.
Learn more about Minimalism here.
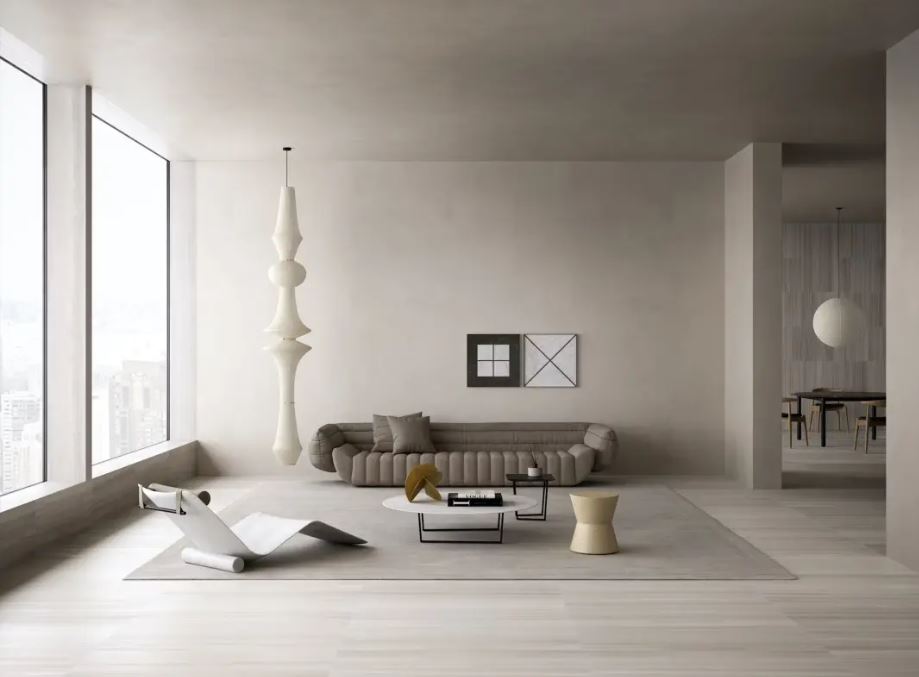
1.6. Incorporating Modern Lighting Solutions
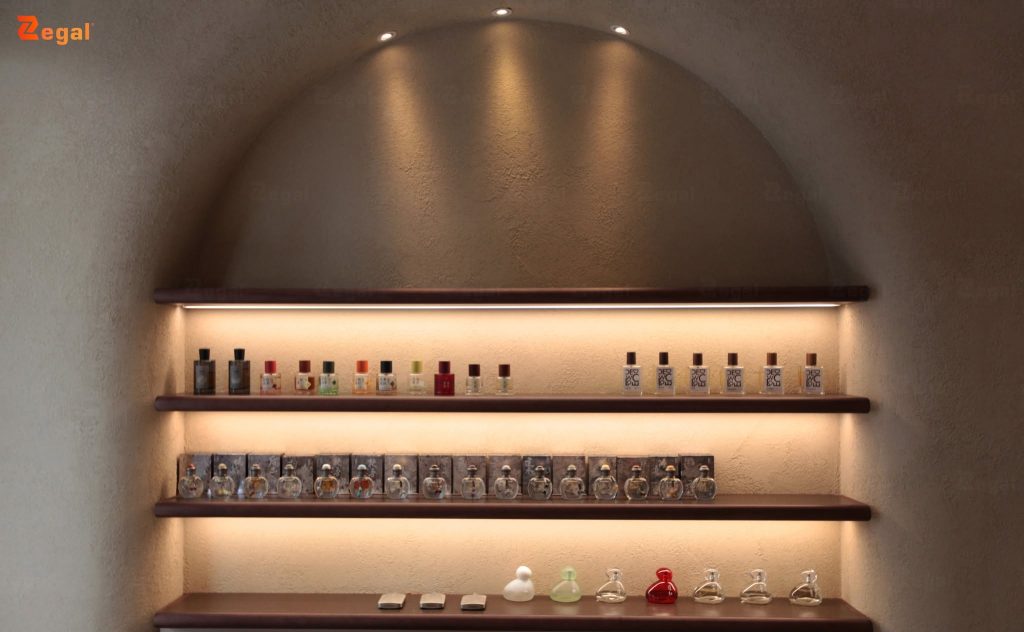
Lighting plays a crucial role in shaping the perception of space. Instead of using just one central light source, combine multiple layers of lighting such as ceiling lights, accent lights, decorative lights, and functional lights.
In particular, solutions like translucent ceilings can help distribute light evenly, creating a sense of spaciousness and enhancing the aesthetics of a modern apartment.
2. Applying Smart Home Technology
Smart home devices reduce the number of switches, increase convenience, and optimize the user experience. Smart lighting, curtain, and air conditioning control systems not only improve the quality of life but also contribute to a tidier and more modern living space.

3. Conclusion
Optimizing small apartment space is not simply about saving space, but also about balancing functionality, aesthetics, and living experience. From choosing multi-functional furniture and utilizing natural light to applying modern lighting solutions and technology, every detail contributes to creating a comfortable and convenient living space that suits the needs of a modern family.
Contact Zegal today for advice on suitable lighting solutions for your project.
——
For further consultation, please contact Zegal Vietnam at the information below:
Zegal Hanoi
112 Vo Chi Cong Street, Nghia Do Ward, Hanoi
Zegal Ho Chi Minh City
319 – C9 Ly Thuong Kiet Street, Phu Tho Ward, Ho Chi Minh City
Hotline: 0969 14 6688