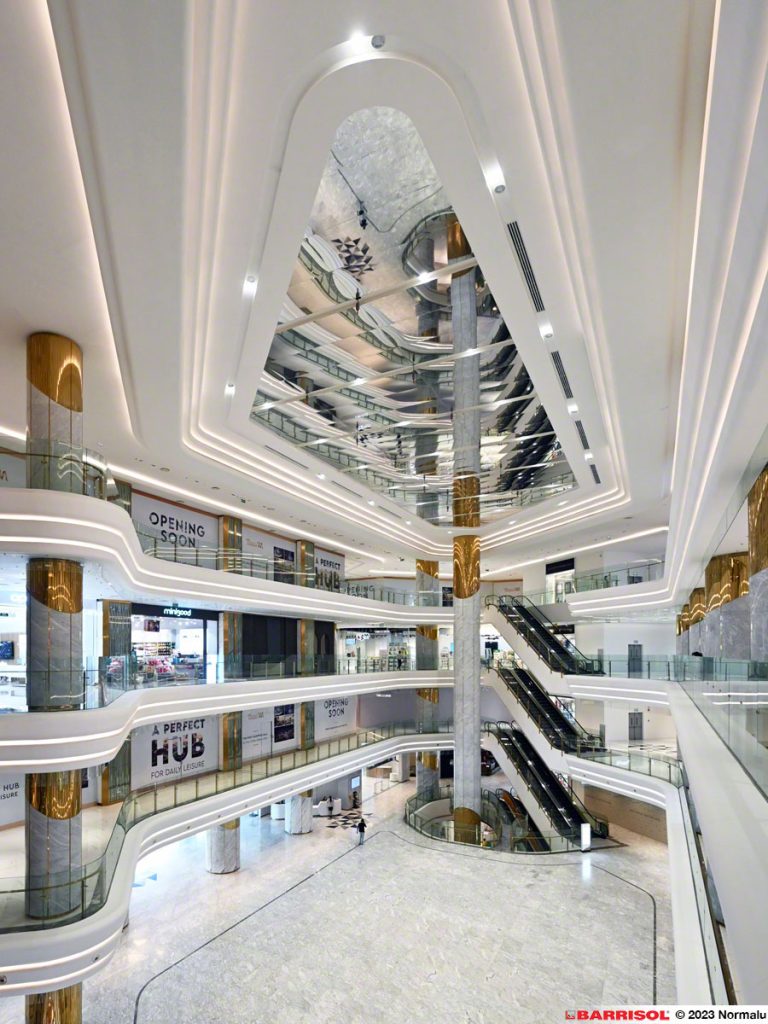


In modern banking facilities, translucent stretch ceilings are increasingly being adopted as a solution that integrates architecture with lighting. These ceiling systems create a seamless, luminous surface while offering extensive possibilities for custom shaping.
Given the frequent interaction with customers, banks require spaces that are both professional and welcoming. Consequently, lighting must be carefully managed across lobbies, transaction counters, reception rooms, and workspaces. Zegal has executed numerous banking projects featuring Barrisol translucent stretch ceilings, employing a variety of design approaches. Each project is tailored to the specific brand identity, functional requirements, and architectural characteristics of the space.
1. What makes translucent stretch ceilings unique in a banking environment?
Banking spaces place a high premium on brand image and customer experience. Lighting, therefore, serves not only to ensure visibility but also to foster a sense of professionalism.
Translucent stretch ceilings allow for an LED system to be installed behind the stretch membrane. Light diffuses through the material, creating a uniformly illuminated surface while minimizing direct hotspots.
Design flexibility
This solution offers architects greater freedom in shaping the ceiling. Designs can range from flat surfaces and curves to circles or complex structures tailored to the architectural vision.
Optimized lighting for transaction areas
Transaction areas require clear lighting that is not harsh. A large-scale luminous ceiling system provides a uniform lighting backdrop for the space.
Enhancing brand identity
The translucent surface can incorporate colors, images, or logos, allowing the ceiling to become an integral part of the bank’s visual identity.
Increased design versatility
The framework and stretch membrane can be shaped to various dimensions—a significant advantage for projects with unique floor plans or distinctive architectural concepts.
2. Overview of projects executed by Zegal
2.1. Techcombank project
The Techcombank project stands out as a signature banking project executed by Zegal. Special attention was paid to the lobby area to create a striking impression while ensuring customer comfort.
The translucent ceiling system was applied throughout the space—spanning the lobby, transaction counters, and customer reception and lounge areas. This approach creates a cohesive lighting language across the different zones. Notably, large-scale ceiling sections serve as visual focal points right from the reception area, with light distributed across a broad surface rather than relying on multiple small light sources.
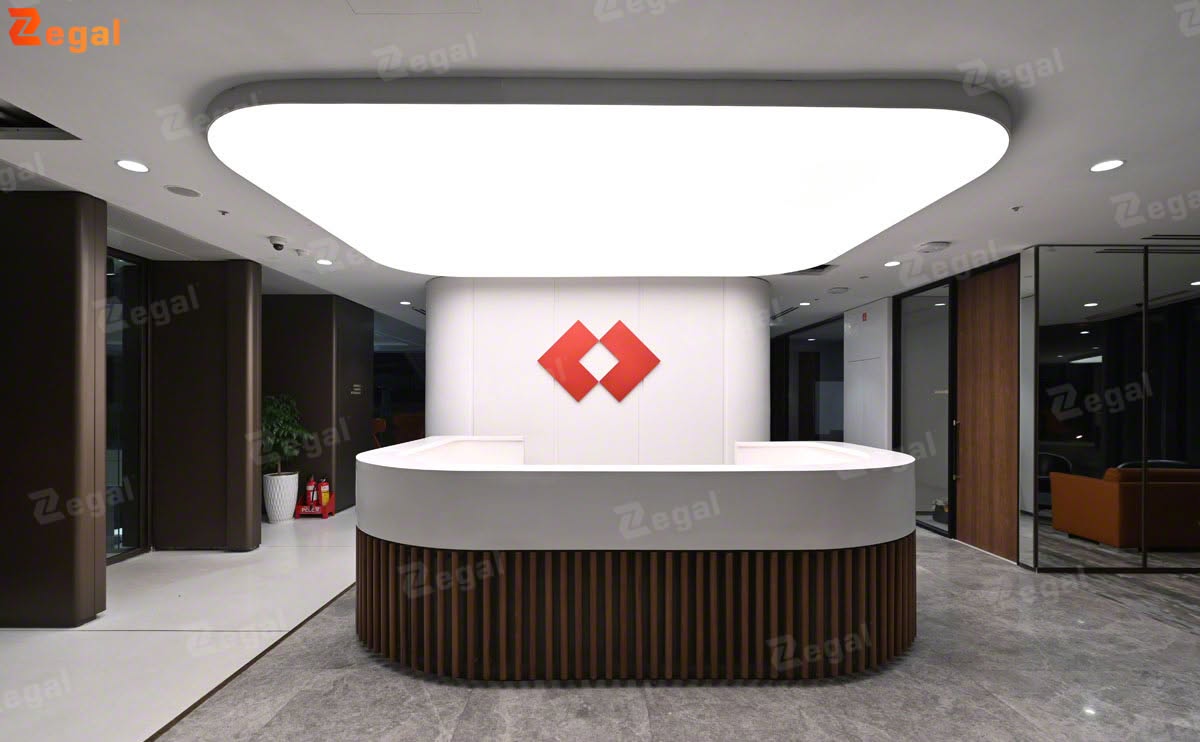
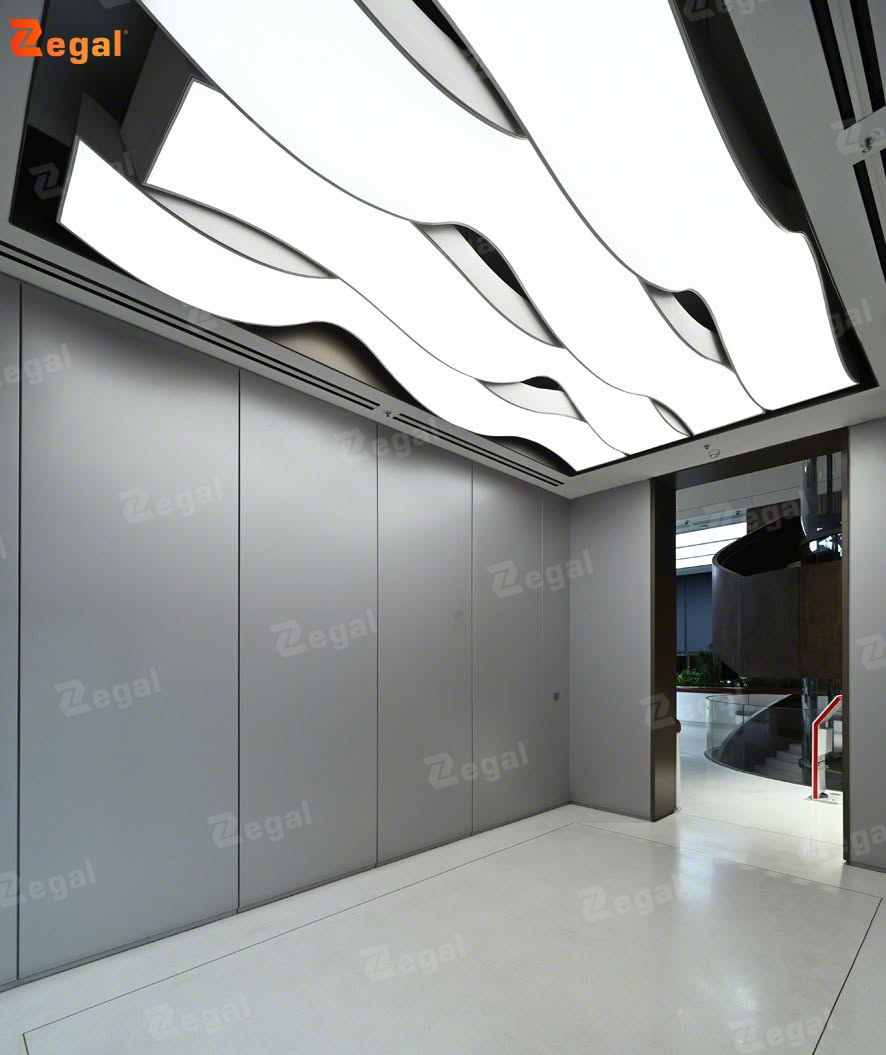
The solution also helps create a modern image that aligns with the bank’s architectural vision regarding technology. This serves as a clear example of how a ceiling can go beyond merely concealing structural elements to actively contribute to the spatial design.
2.2. Maybank Investment Bank Project
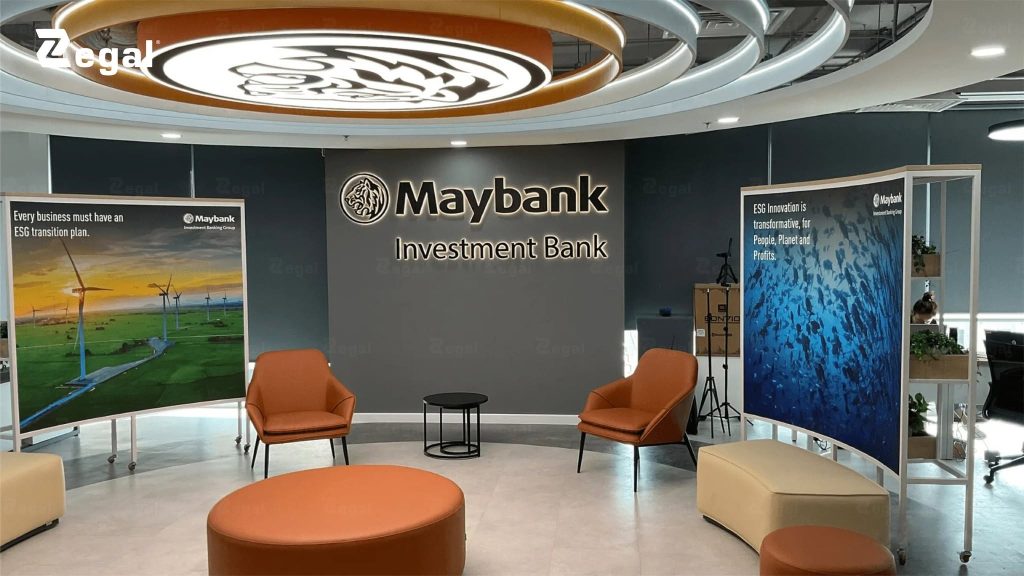
At Maybank Investment Bank, Zegal utilized a printed translucent ceiling solution to integrate brand identity directly into the architectural structure. The Maybank logo was printed onto the surface of the translucent panel and positioned centrally.
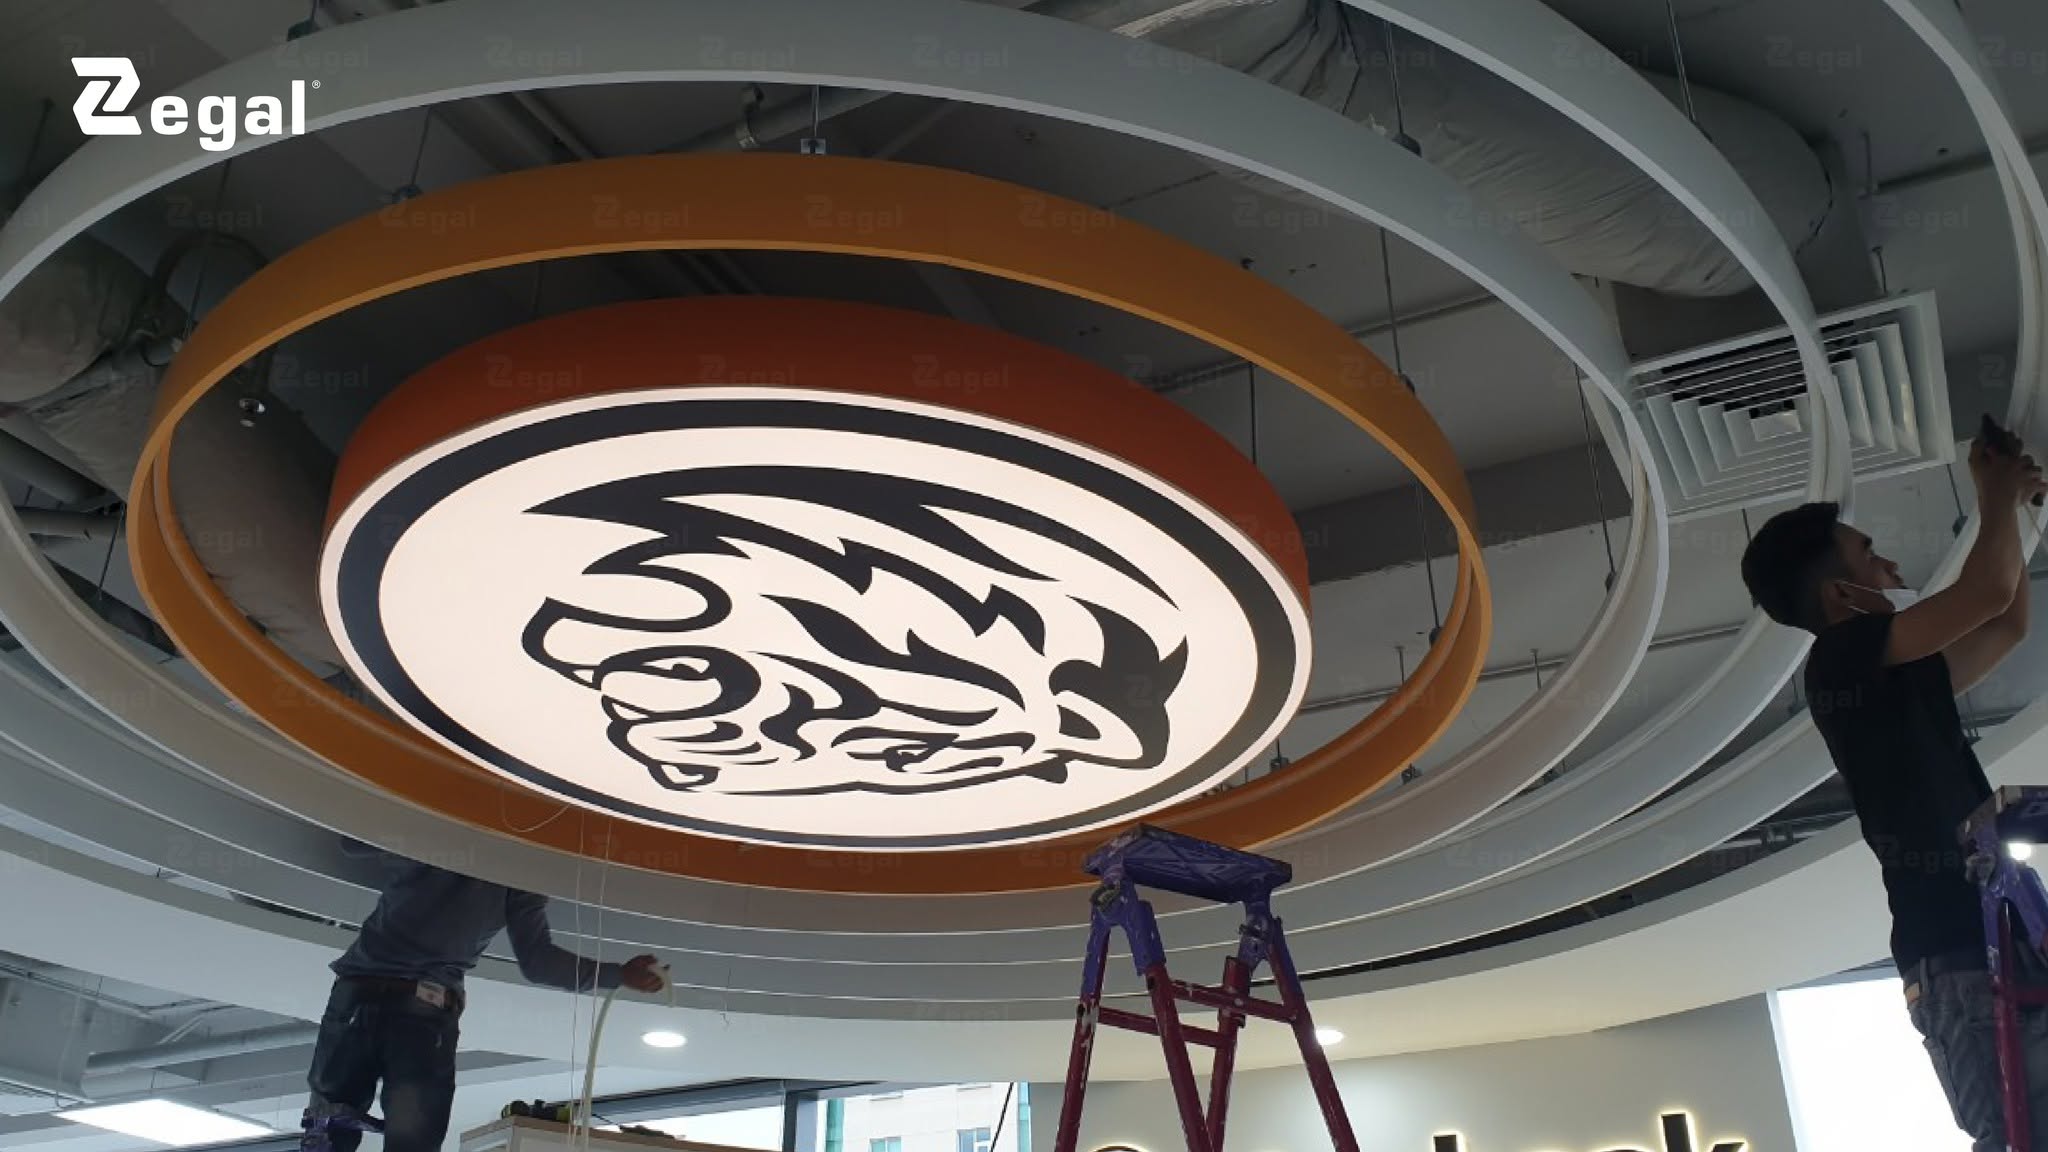
A lighting system is concealed behind the ceiling surface. When illuminated, light diffuses through the translucent panel, making the logo clearly visible without creating an overly harsh glare. Concentric circles surround the logo, creating a visual guiding effect, while the structure simultaneously expands the illuminated area for the communal living space.
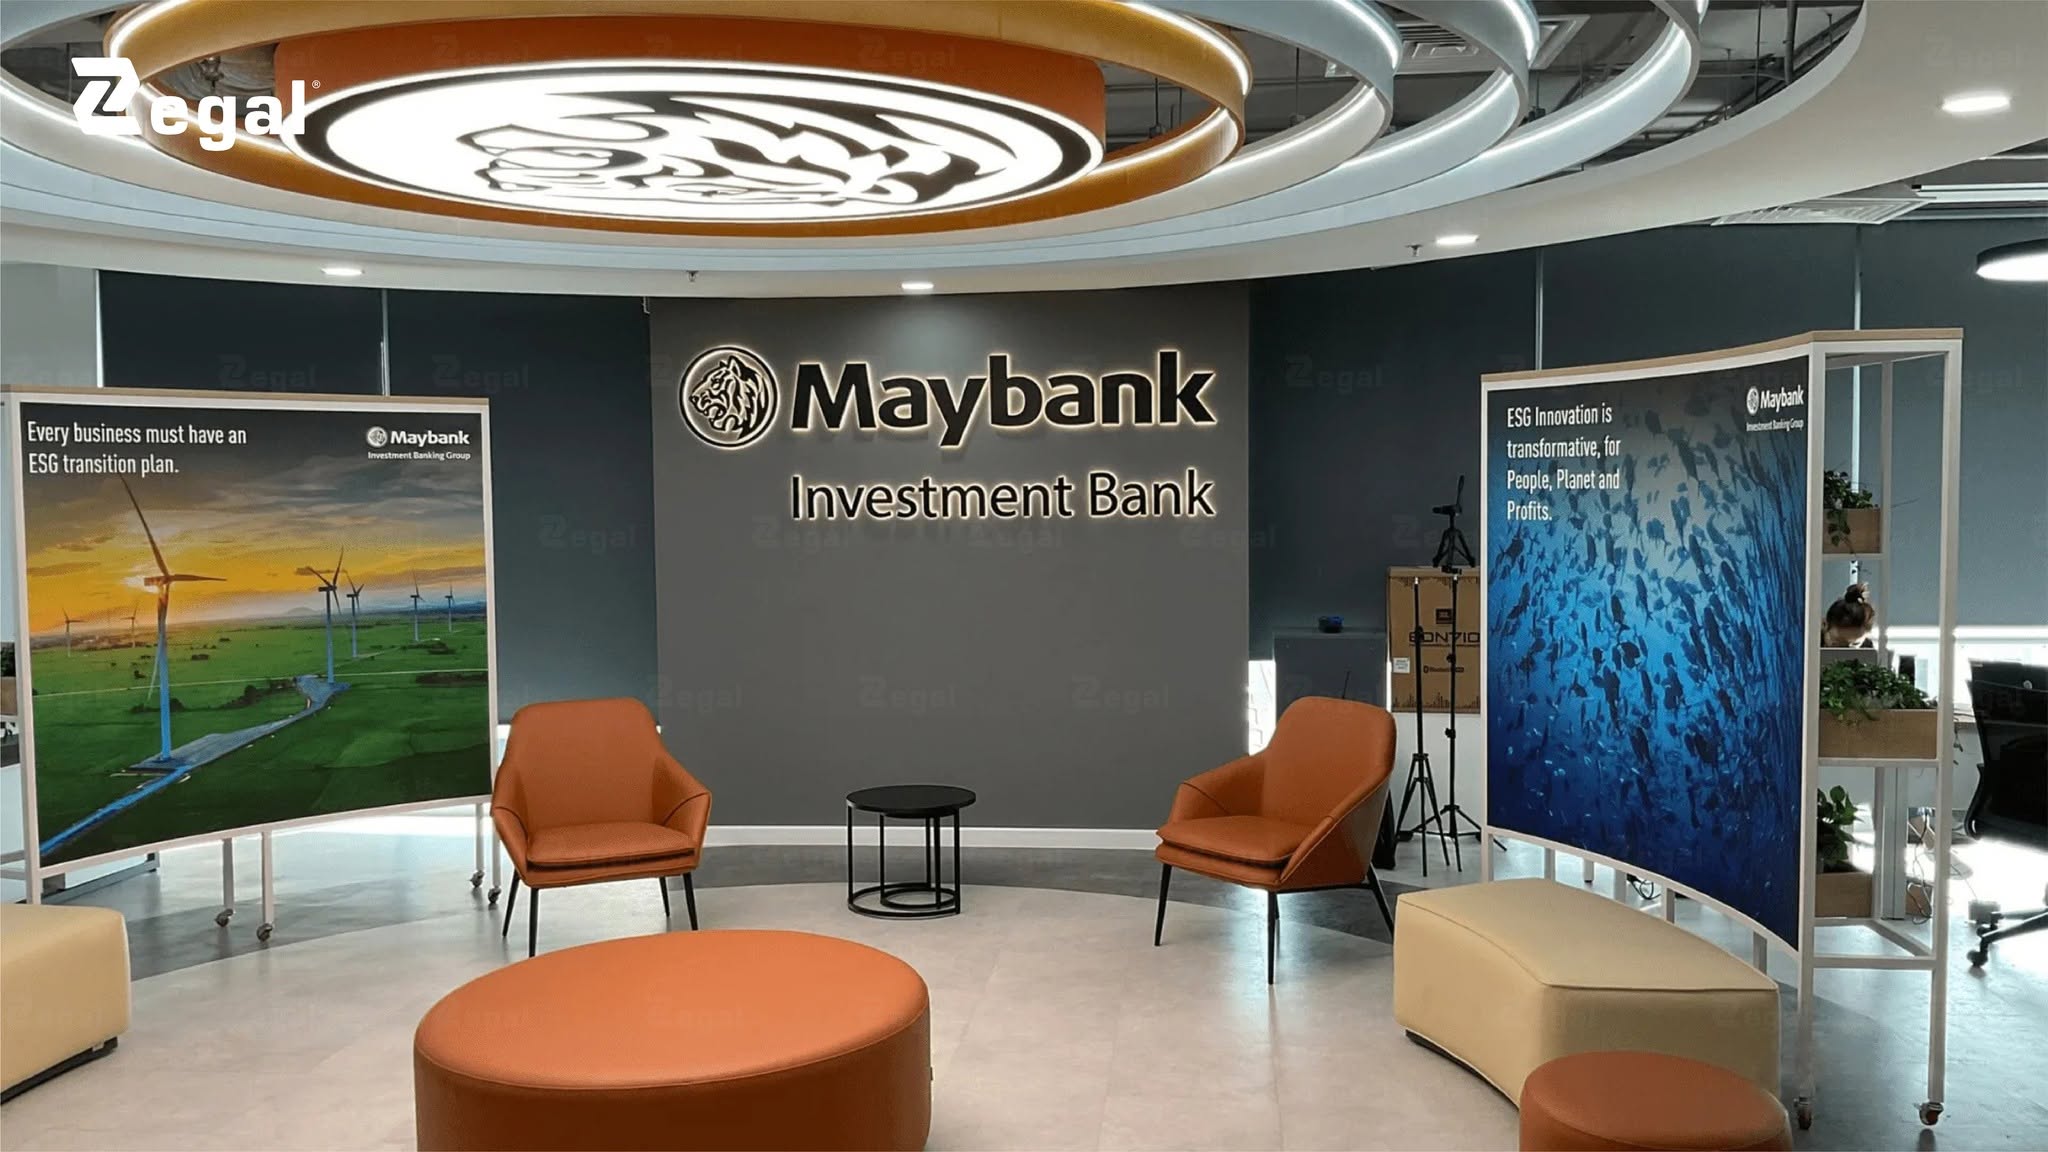
A distinctive feature of this project is the integration of brand identity with the lighting design. The logo is no longer merely a standalone decorative element but serves as the focal point of the ceiling system. This approach is ideal for banks seeking to incorporate their brand image directly into the architecture, treating lighting and graphics as a unified whole.
2.3. ACB Cao Thang Headquarters Project
The ACB Cao Thang Headquarters stands out for its fluid design language. The luminous ceiling system features undulating lines that evoke a sense of continuous flow. Zegal highlights this as one of its signature banking projects.
A streamlined design aesthetic is expressed through sweeping curves across the ceiling. These lines help break away from the rigid atmosphere often found in financial office spaces.
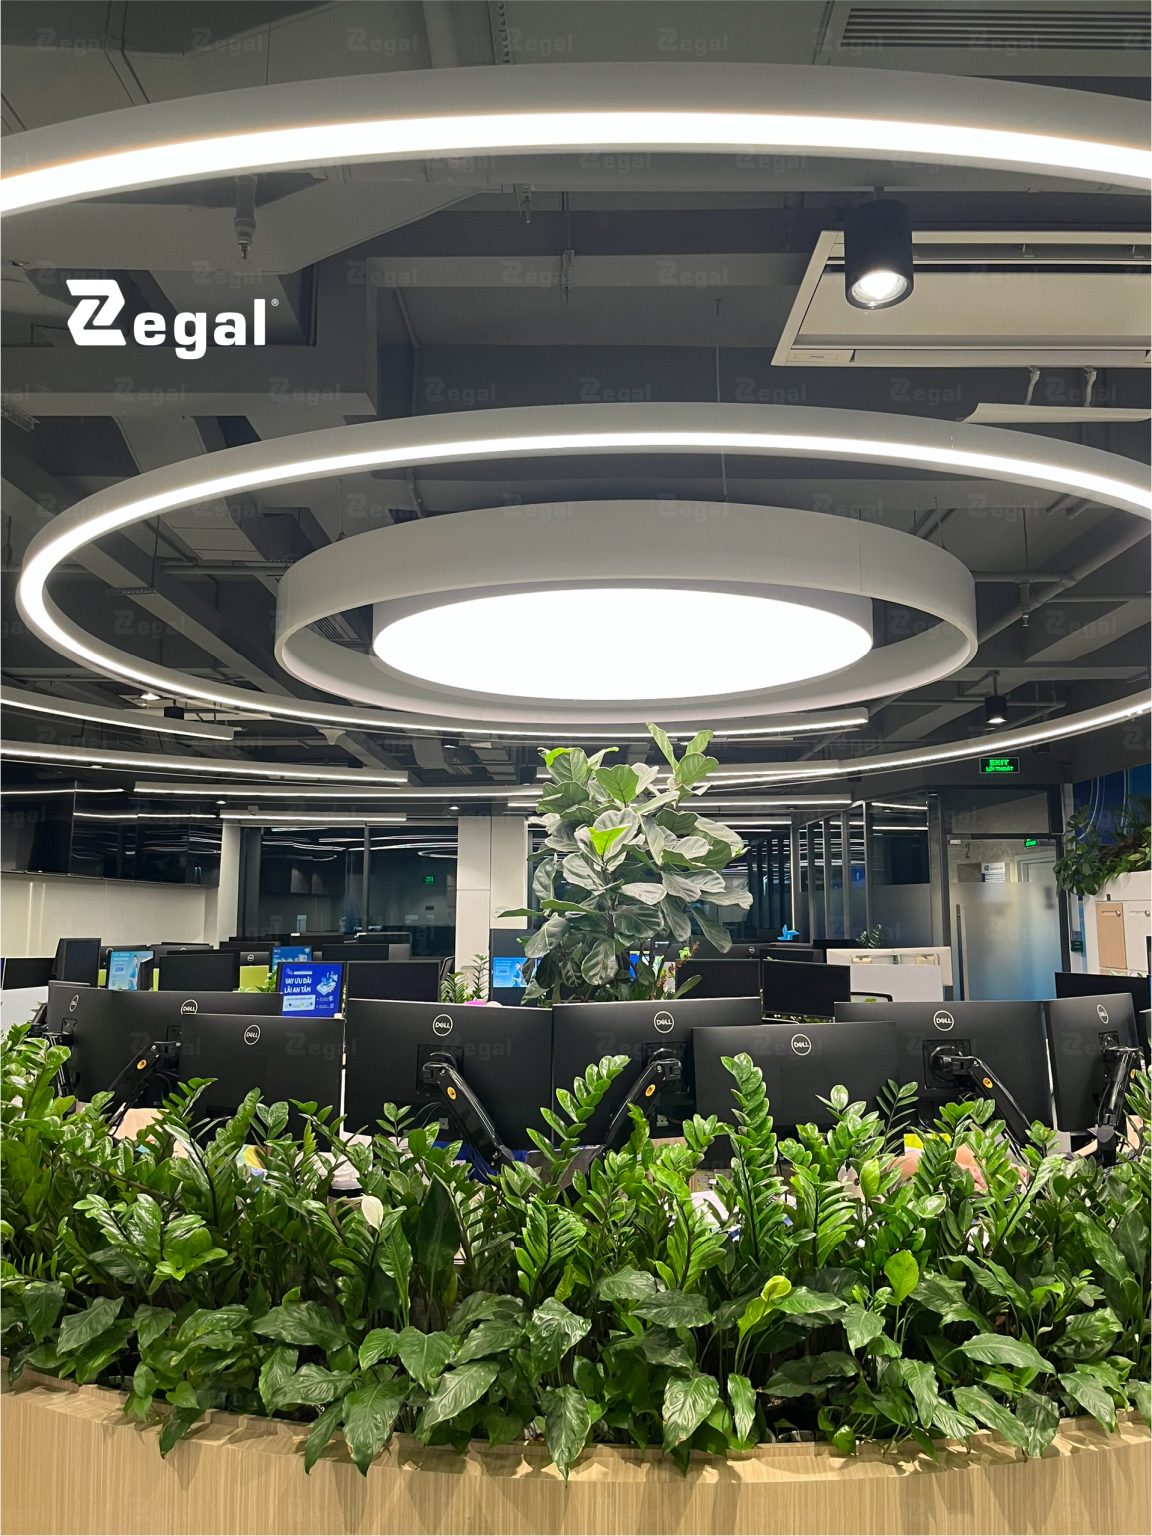
Beyond its aesthetic value, the ceiling system also serves to illuminate the space. The continuous luminous surface creates a seamless, modern look, effectively integrating lighting with architectural design into a single solution. Lighting is no longer provided by discrete fixtures but instead becomes an integral part of the ceiling as a whole.
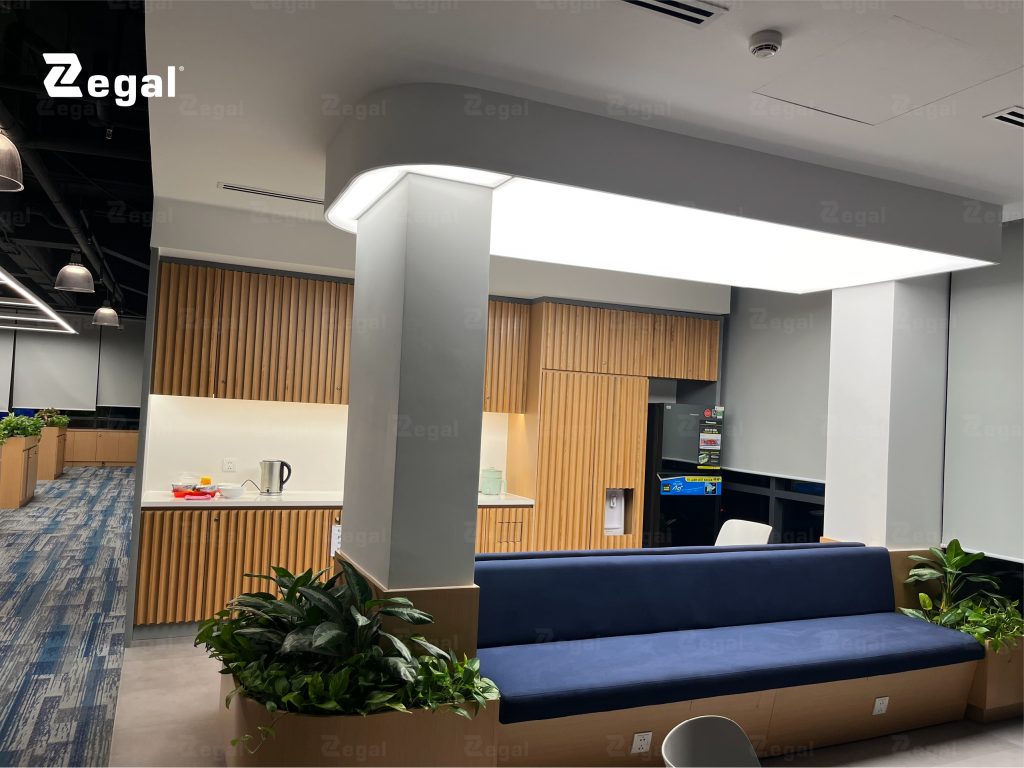
This design is particularly well-suited for spaces that need to project a professional, high-end image with a distinct visual identity.
2.4. BIDV Bank Project
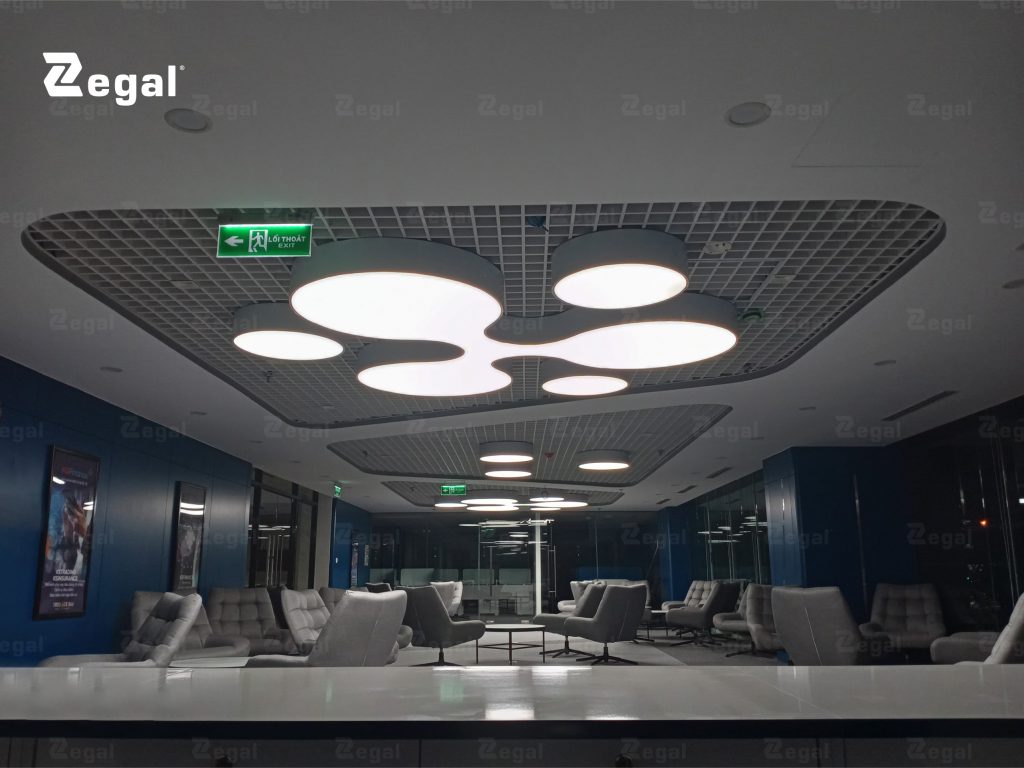
For BIDV, Zegal installed a Barrisol translucent ceiling system featuring a “matrix” design of intersecting curved lines. This design demanded a high level of precision during both fabrication and installation.
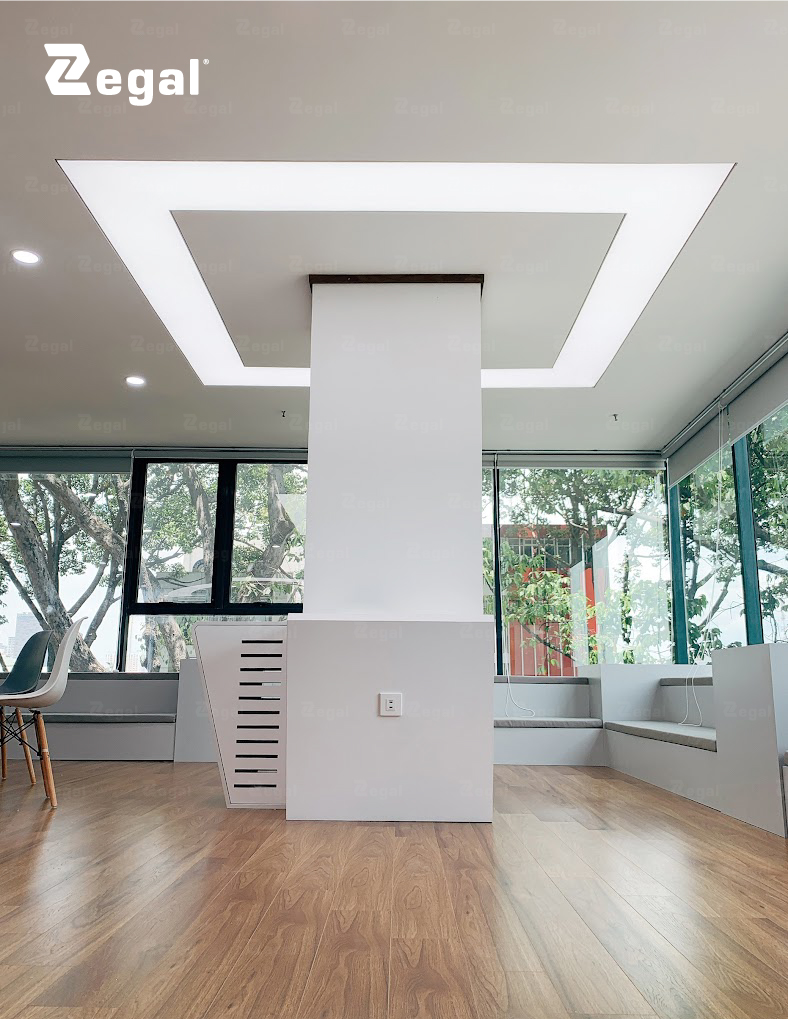
Interwoven curves create a dynamic visual structure. When combined with backlighting, the ceiling system becomes a striking focal point within the bank’s office space.
The project demonstrates the complex shaping capabilities of the translucent ceiling system; rather than being limited to flat planes, the ceiling can be formed into decorative structures tailored to the design.
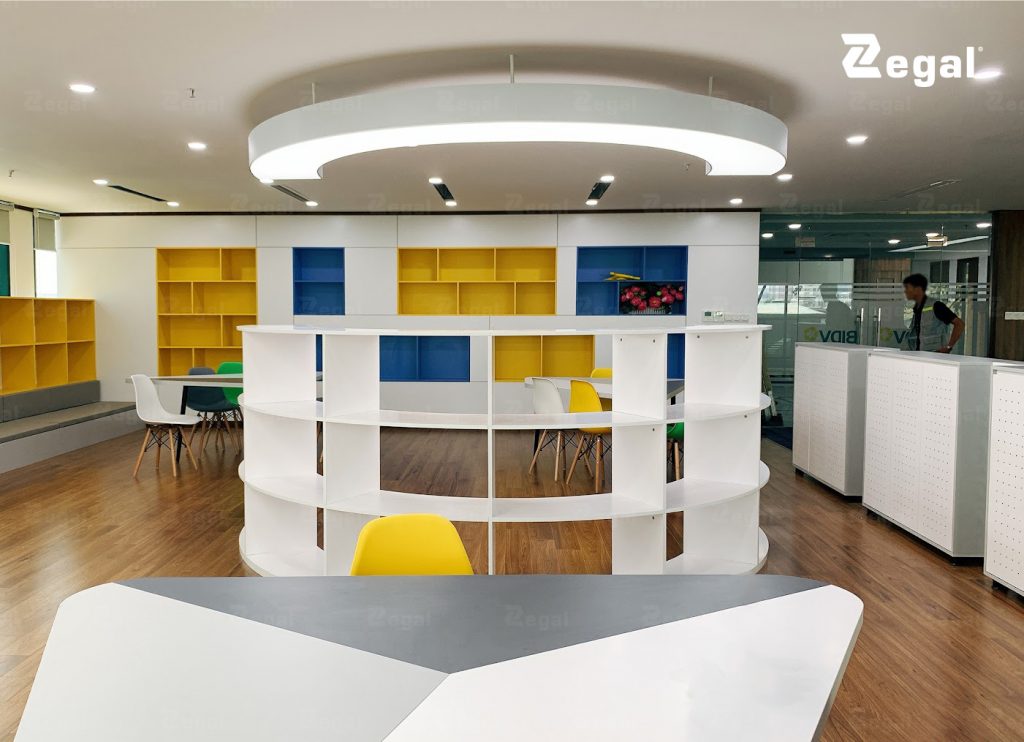
At the same time, lighting is integrated directly into the ceiling system, thereby minimizing the visual clutter of multiple standalone lighting fixtures on architectural surfaces.
2.5. Kien Long Bank Project
Kien Long Bank is among the five exemplary banking projects showcased by Zegal. Zegal’s portfolio highlights this project-alongside those for ACB, Techcombank, and BIDV-as a standout banking installation.
In a banking environment, the stretch ceiling serves to provide ambient lighting for transaction and reception areas. Its expansive luminous surface ensures the space maintains a bright, uniform appearance.
This solution is also well-suited for high-traffic areas. Since customers and staff occupy these spaces for extended periods, lighting must be carefully managed to ensure a comfortable atmosphere. Translucent ceilings can serve as both an architectural light source and a decorative feature, helping to minimize the need for numerous individual ceiling-mounted fixtures.
Beyond its lighting performance, the ceiling system helps define a modern image for the bank—a crucial factor as branches increasingly prioritize the customer experience.
3. Zegal’s experience in implementing translucent ceilings for banks
Banking projects demonstrate that translucent ceiling systems require calculations tailored to each specific site. Ceiling height, the dimensions of the illuminated area, frame shape, and LED positioning all directly influence the final outcome.
Zegal currently provides translucent ceilings, printed ceilings, and lighting systems for a wide range of projects. The company also highlights its capability to offer consultancy and design solutions customized to the specific requirements of each project.
Notably, Barrisol ceiling systems can be integrated with various lighting solutions, offering architects greater flexibility when developing concepts for banks, offices, and commercial facilities.
4. Conclusion
From Techcombank, Maybank Investment Bank, ACB Cao Thang, and BIDV to Kien Long Bank and various other projects, translucent ceilings have been utilized in diverse ways. Some projects focus on lighting effects, while others emphasize unique forms or brand identity.
The common thread is that the ceiling system no longer serves merely as a surface finish. Instead, the translucent ceiling becomes an integral part of the architecture, simultaneously providing illumination and enhancing the spatial experience.
For banks, this solution is particularly well-suited for lobbies, transaction counters, reception areas, lounges, and offices. When carefully planned—from design through to installation—the ceiling system creates a space that is professional and modern while distinctly reflecting the brand identity.
——
For further consultation, please contact Zegal Vietnam using the details below:
Zegal Hanoi
112 Vo Chi Cong, Nghia Do Ward, Hanoi
Zegal Ho Chi Minh City
319 – C9 Ly Thuong Kiet, Phu Tho Ward, Ho Chi Minh City
Hotline: 0969 14 6688
0969 14 6688