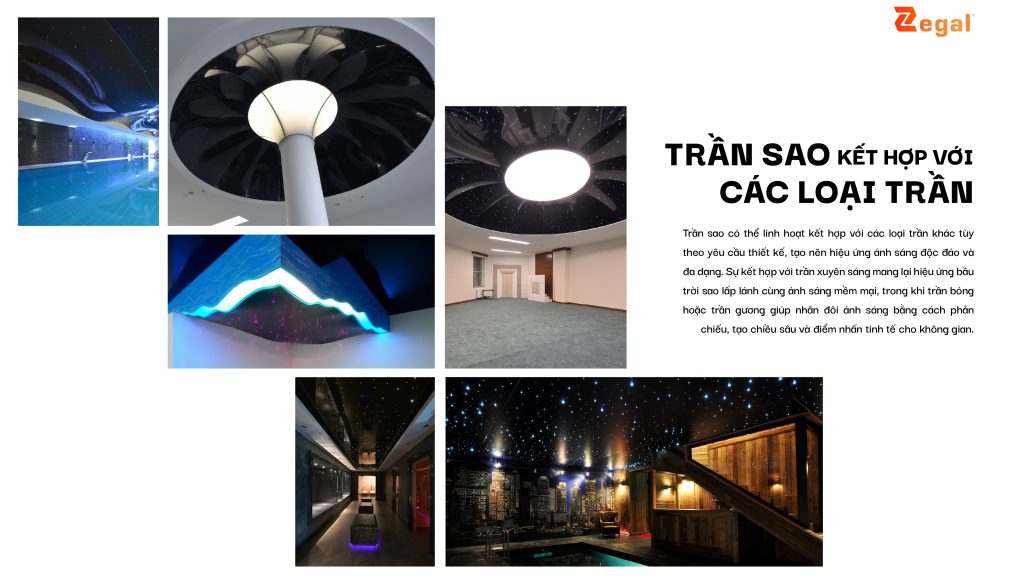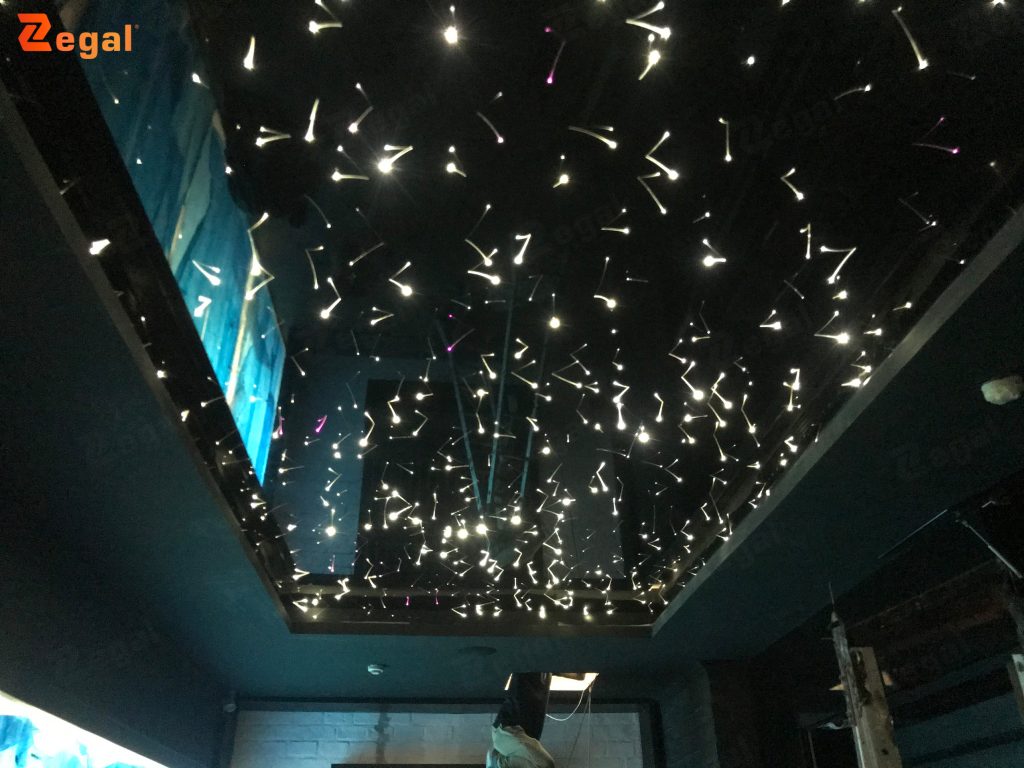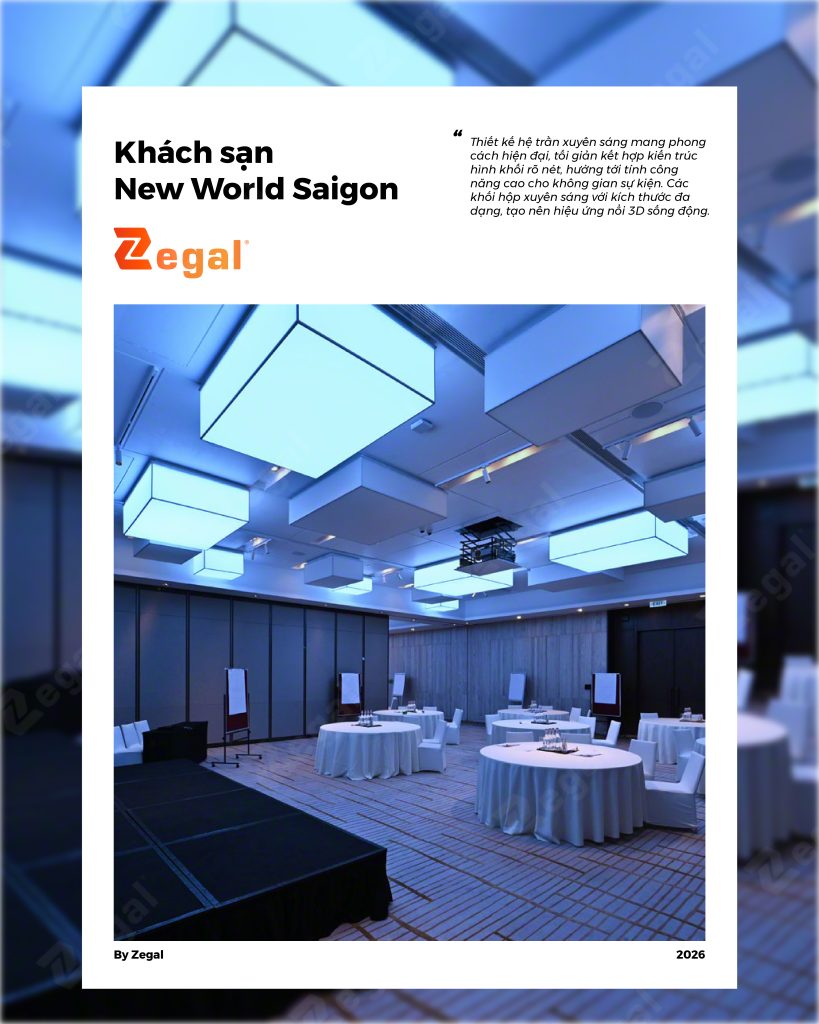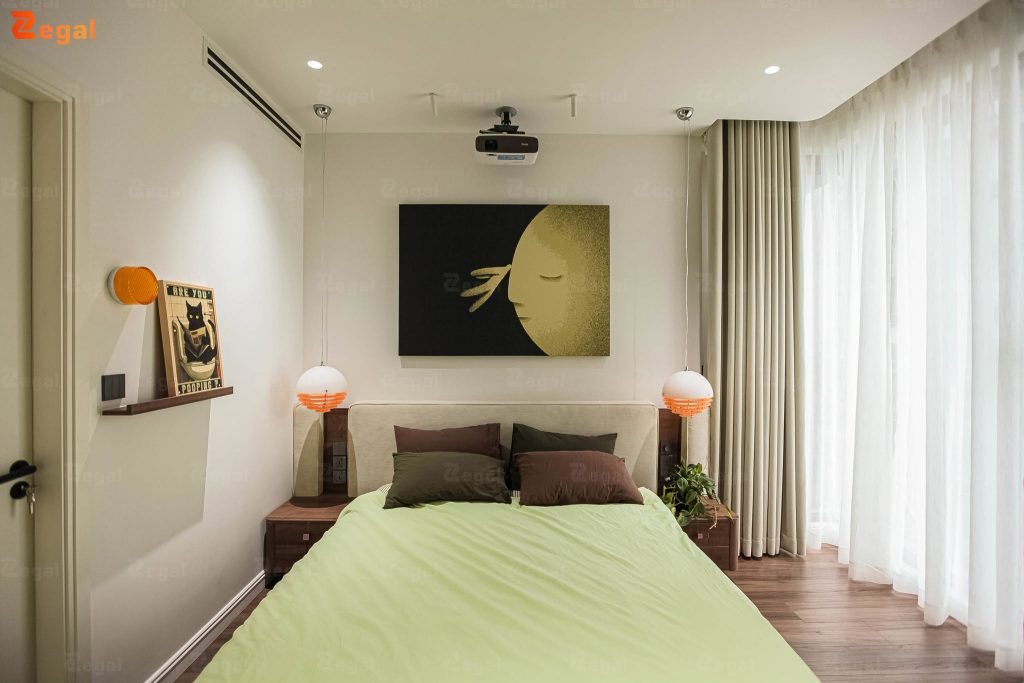


When looking at a completed translucent ceiling system, customers easily perceive the beauty of the light, the sophistication in every detail, and the inspiring space. But behind that achievement lies a meticulous technical process at every stage.
At Zegal, we believe that the quality of a project lies not only in what the customer sees, but also in the details executed behind the scenes. It is these thorough preparations that create a durable, beautiful ceiling system that operates stably for many years.
1. The quality of translucent ceilings is built upon a standardized construction process.
Each translucent ceiling project has its own unique characteristics in terms of space, architecture, and lighting requirements. Therefore, no construction process is carried out in a standardized way. Zegal’s technical team always begins with a site survey, assessing the current state of the project and calculating the necessary parameters before implementation.
These preparatory steps help minimize errors during construction, while ensuring the project meets the design specifications and desired lighting efficiency.
2. Stages that customers rarely see
A standard translucent ceiling system depends not only on the materials but also on the precision of every technical detail. Zegal’s construction process is always rigorously checked in many aspects, such as:
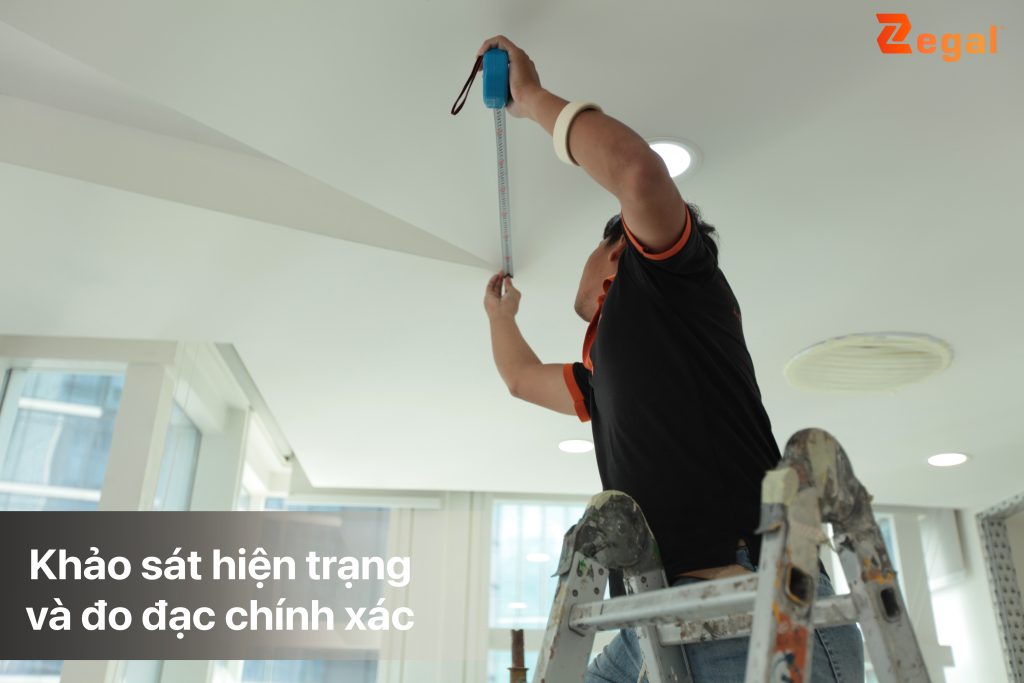
2.1. Survey and measurement of the existing structure.
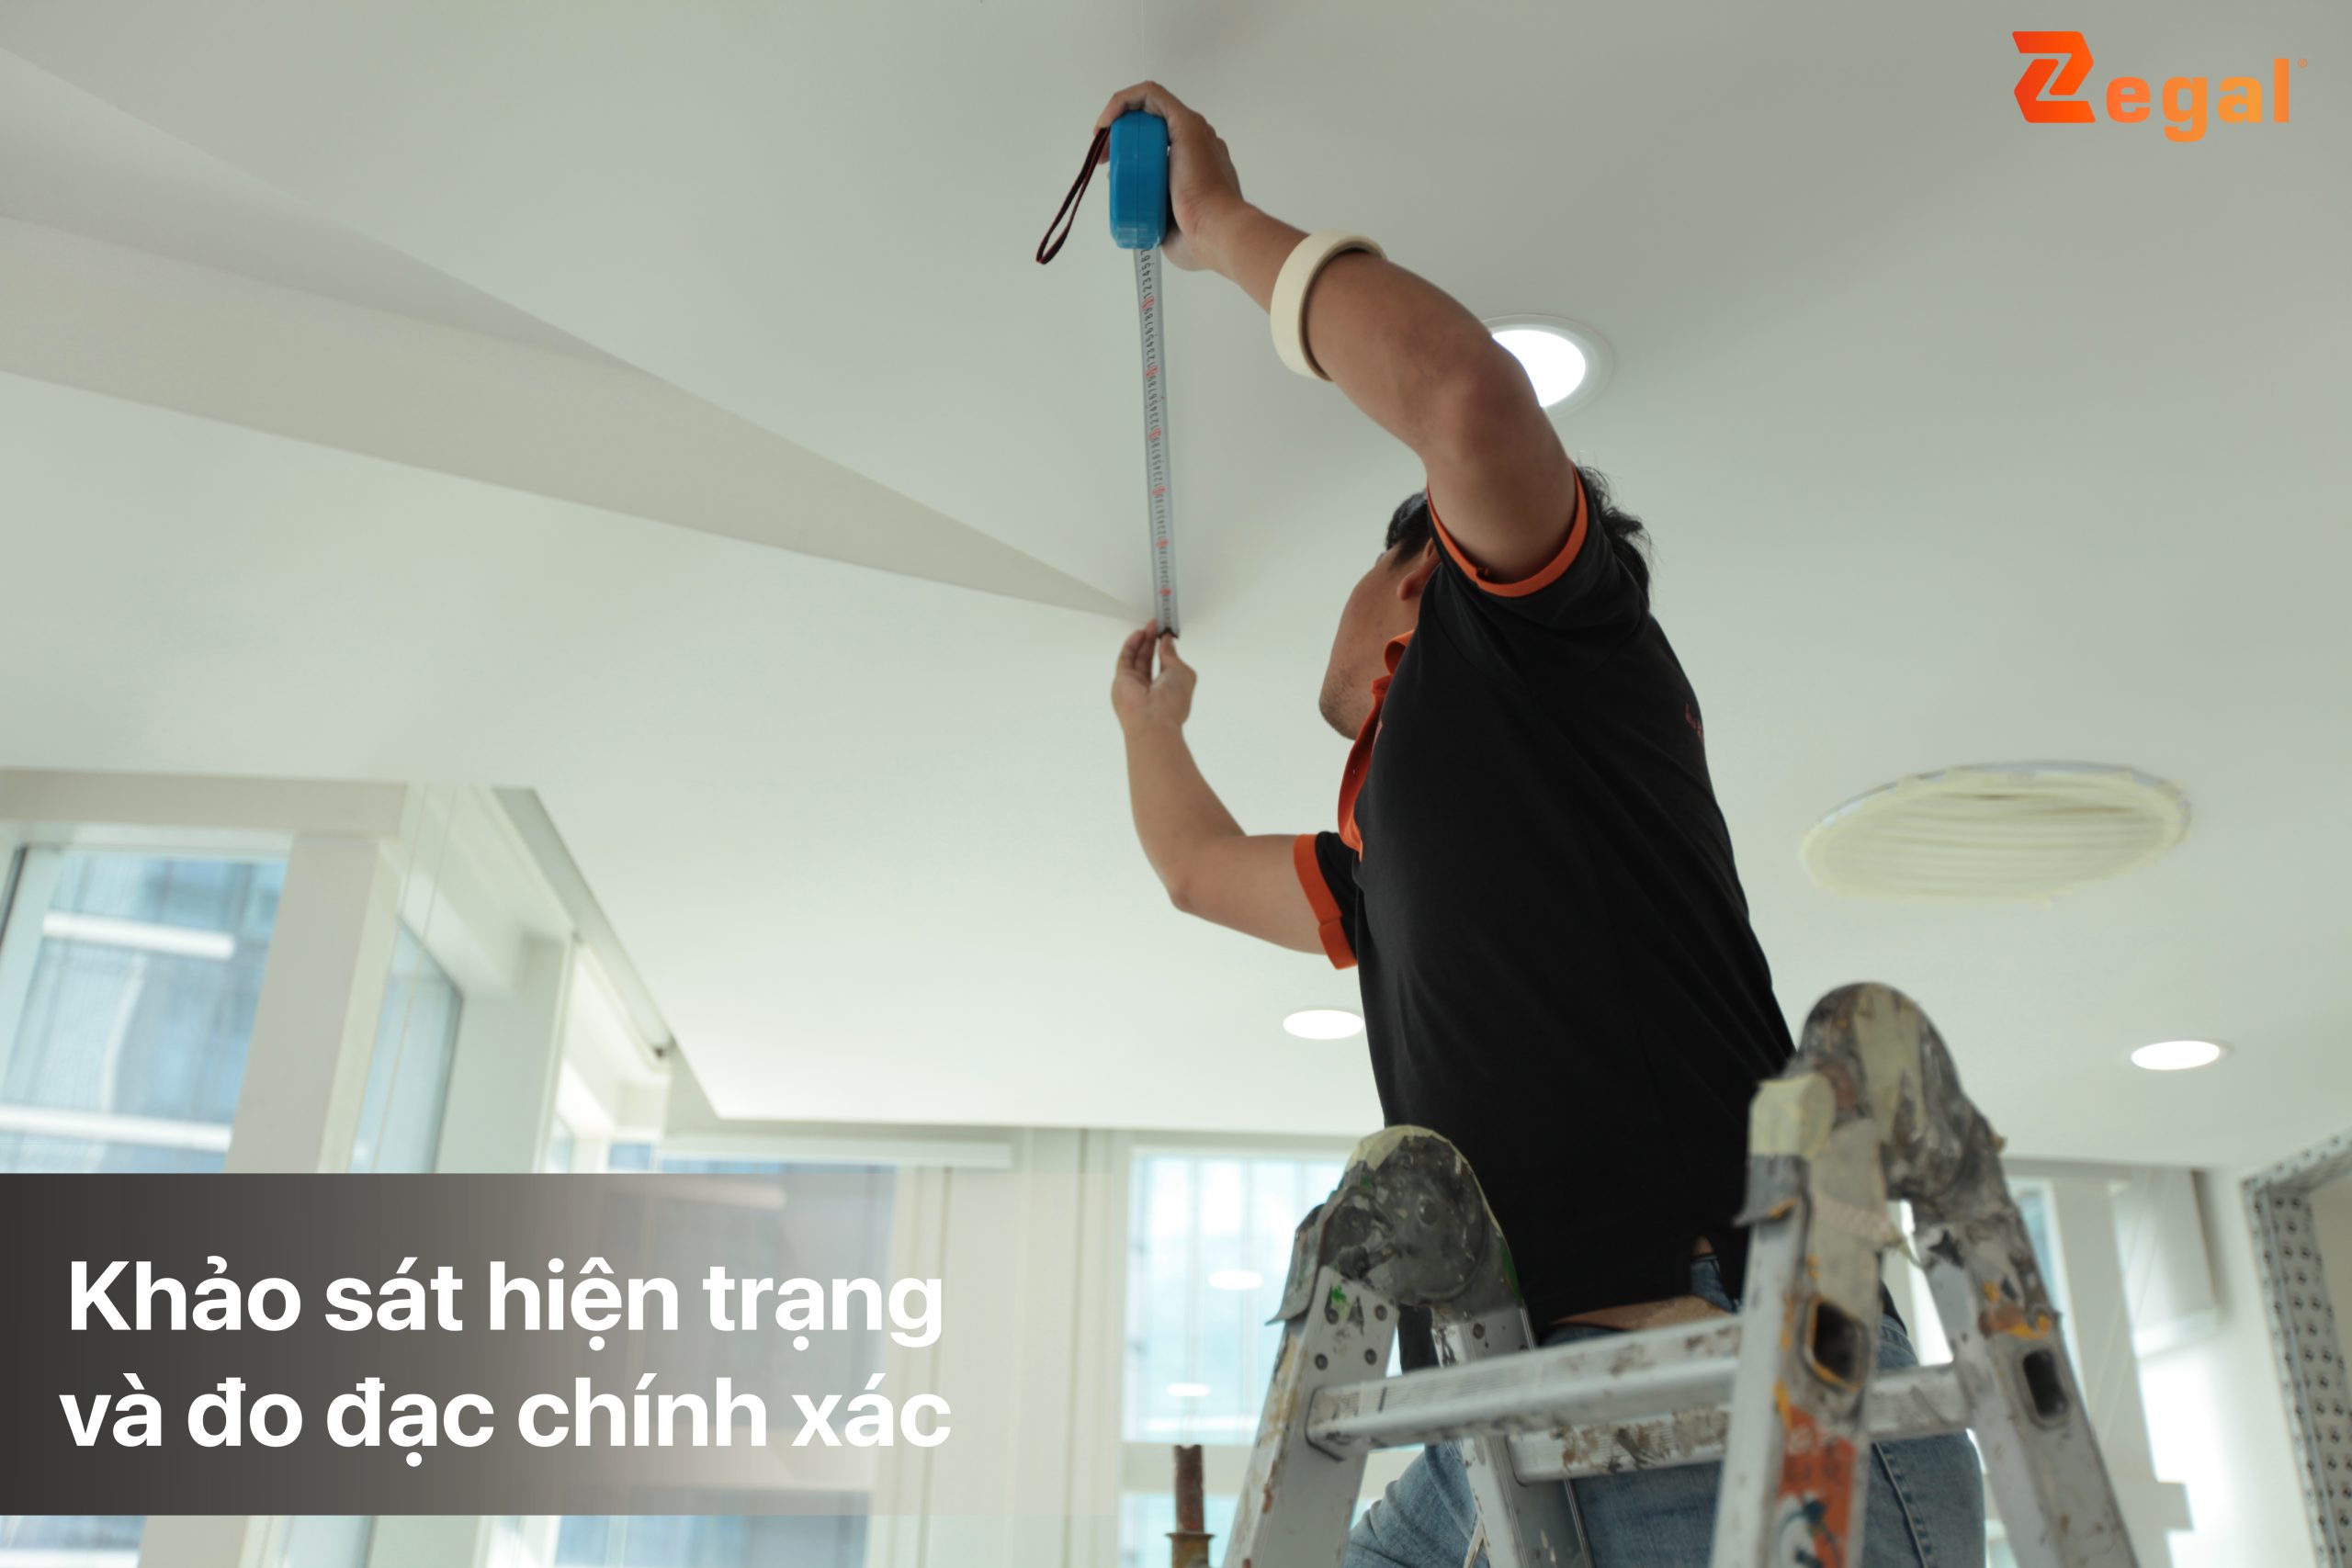
Each project has a different structure, ceiling height, and construction conditions. Therefore, before implementation, the technical team needs to conduct a site survey to accurately measure dimensions, check the existing condition, and identify factors affecting installation.
The survey helps to detect potential problems early, thereby providing a suitable construction plan, minimizing errors, and ensuring the project is implemented according to the design.
2.2. Designing a Frame System Suitable for the Building Structure
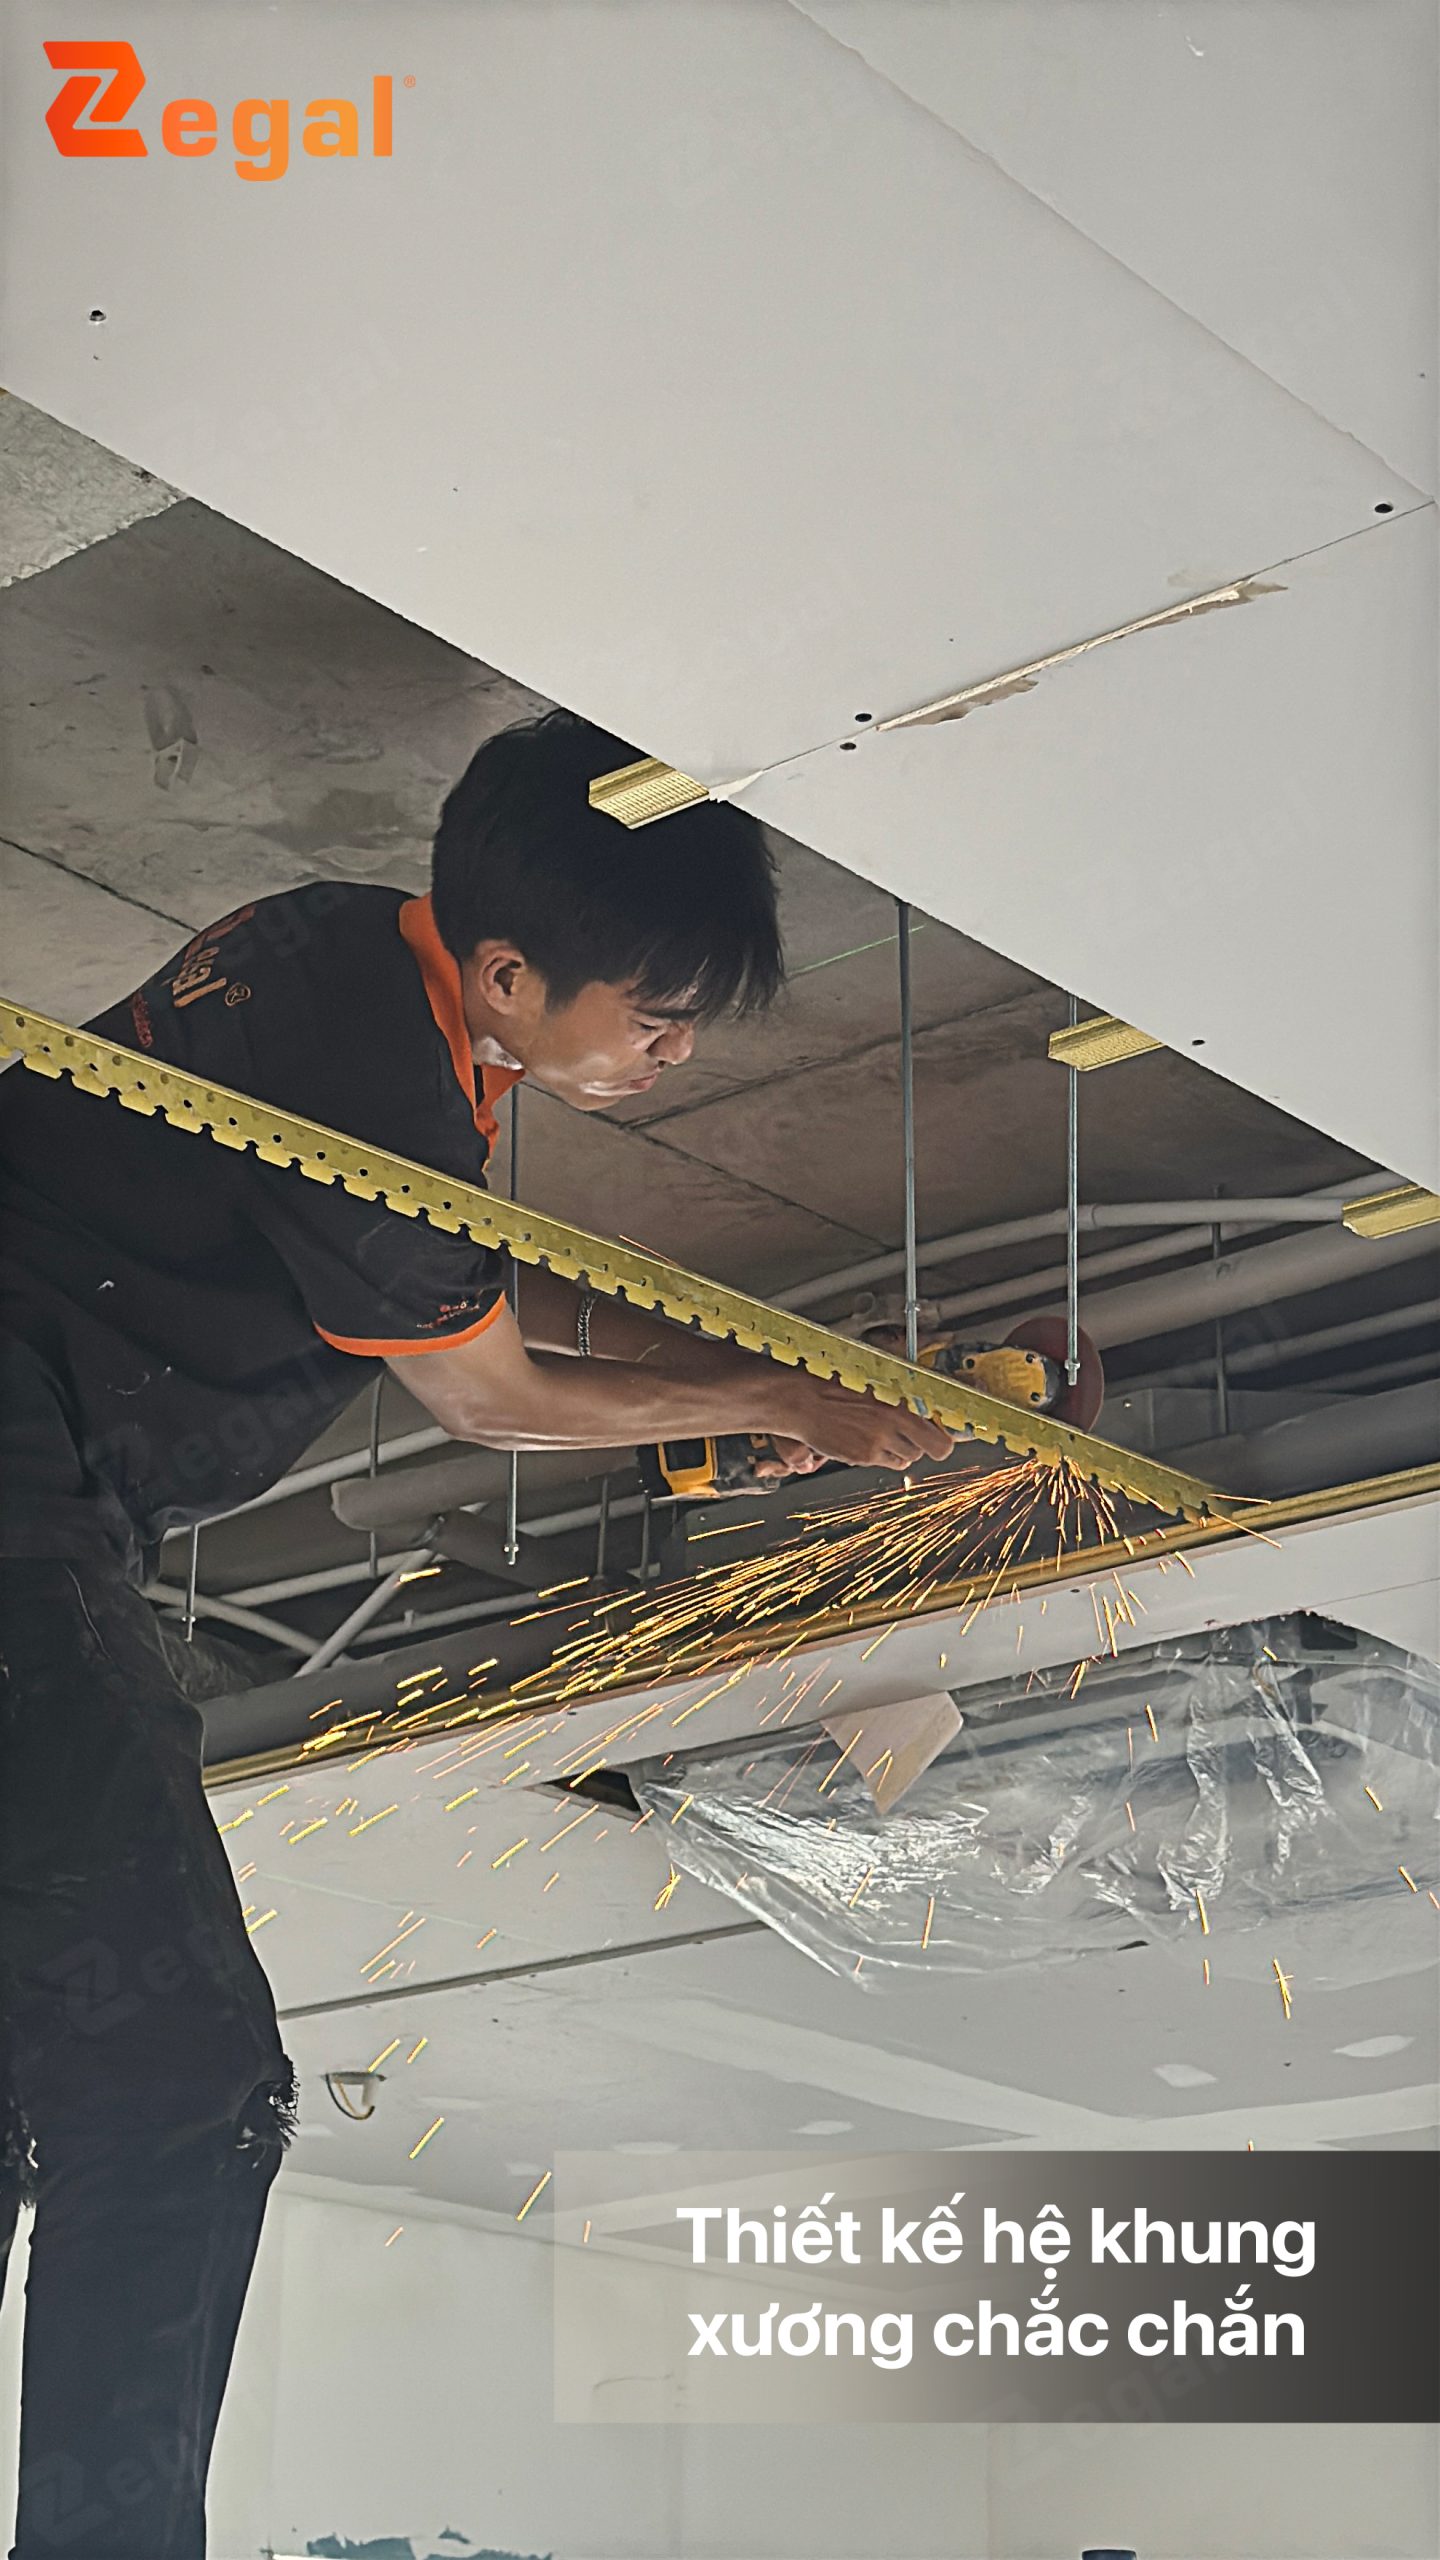
The frame is the load-bearing foundation for the entire translucent ceiling system. Based on the survey results, the engineering team will design a frame system suitable for the existing conditions, ensuring load-bearing capacity, flatness, and long-term stability.
Accurate calculations of dimensions, height, and connection methods facilitate the installation of the translucent panels and ensure the project achieves high aesthetic appeal.
2.3. Calculating LED Density and Placement
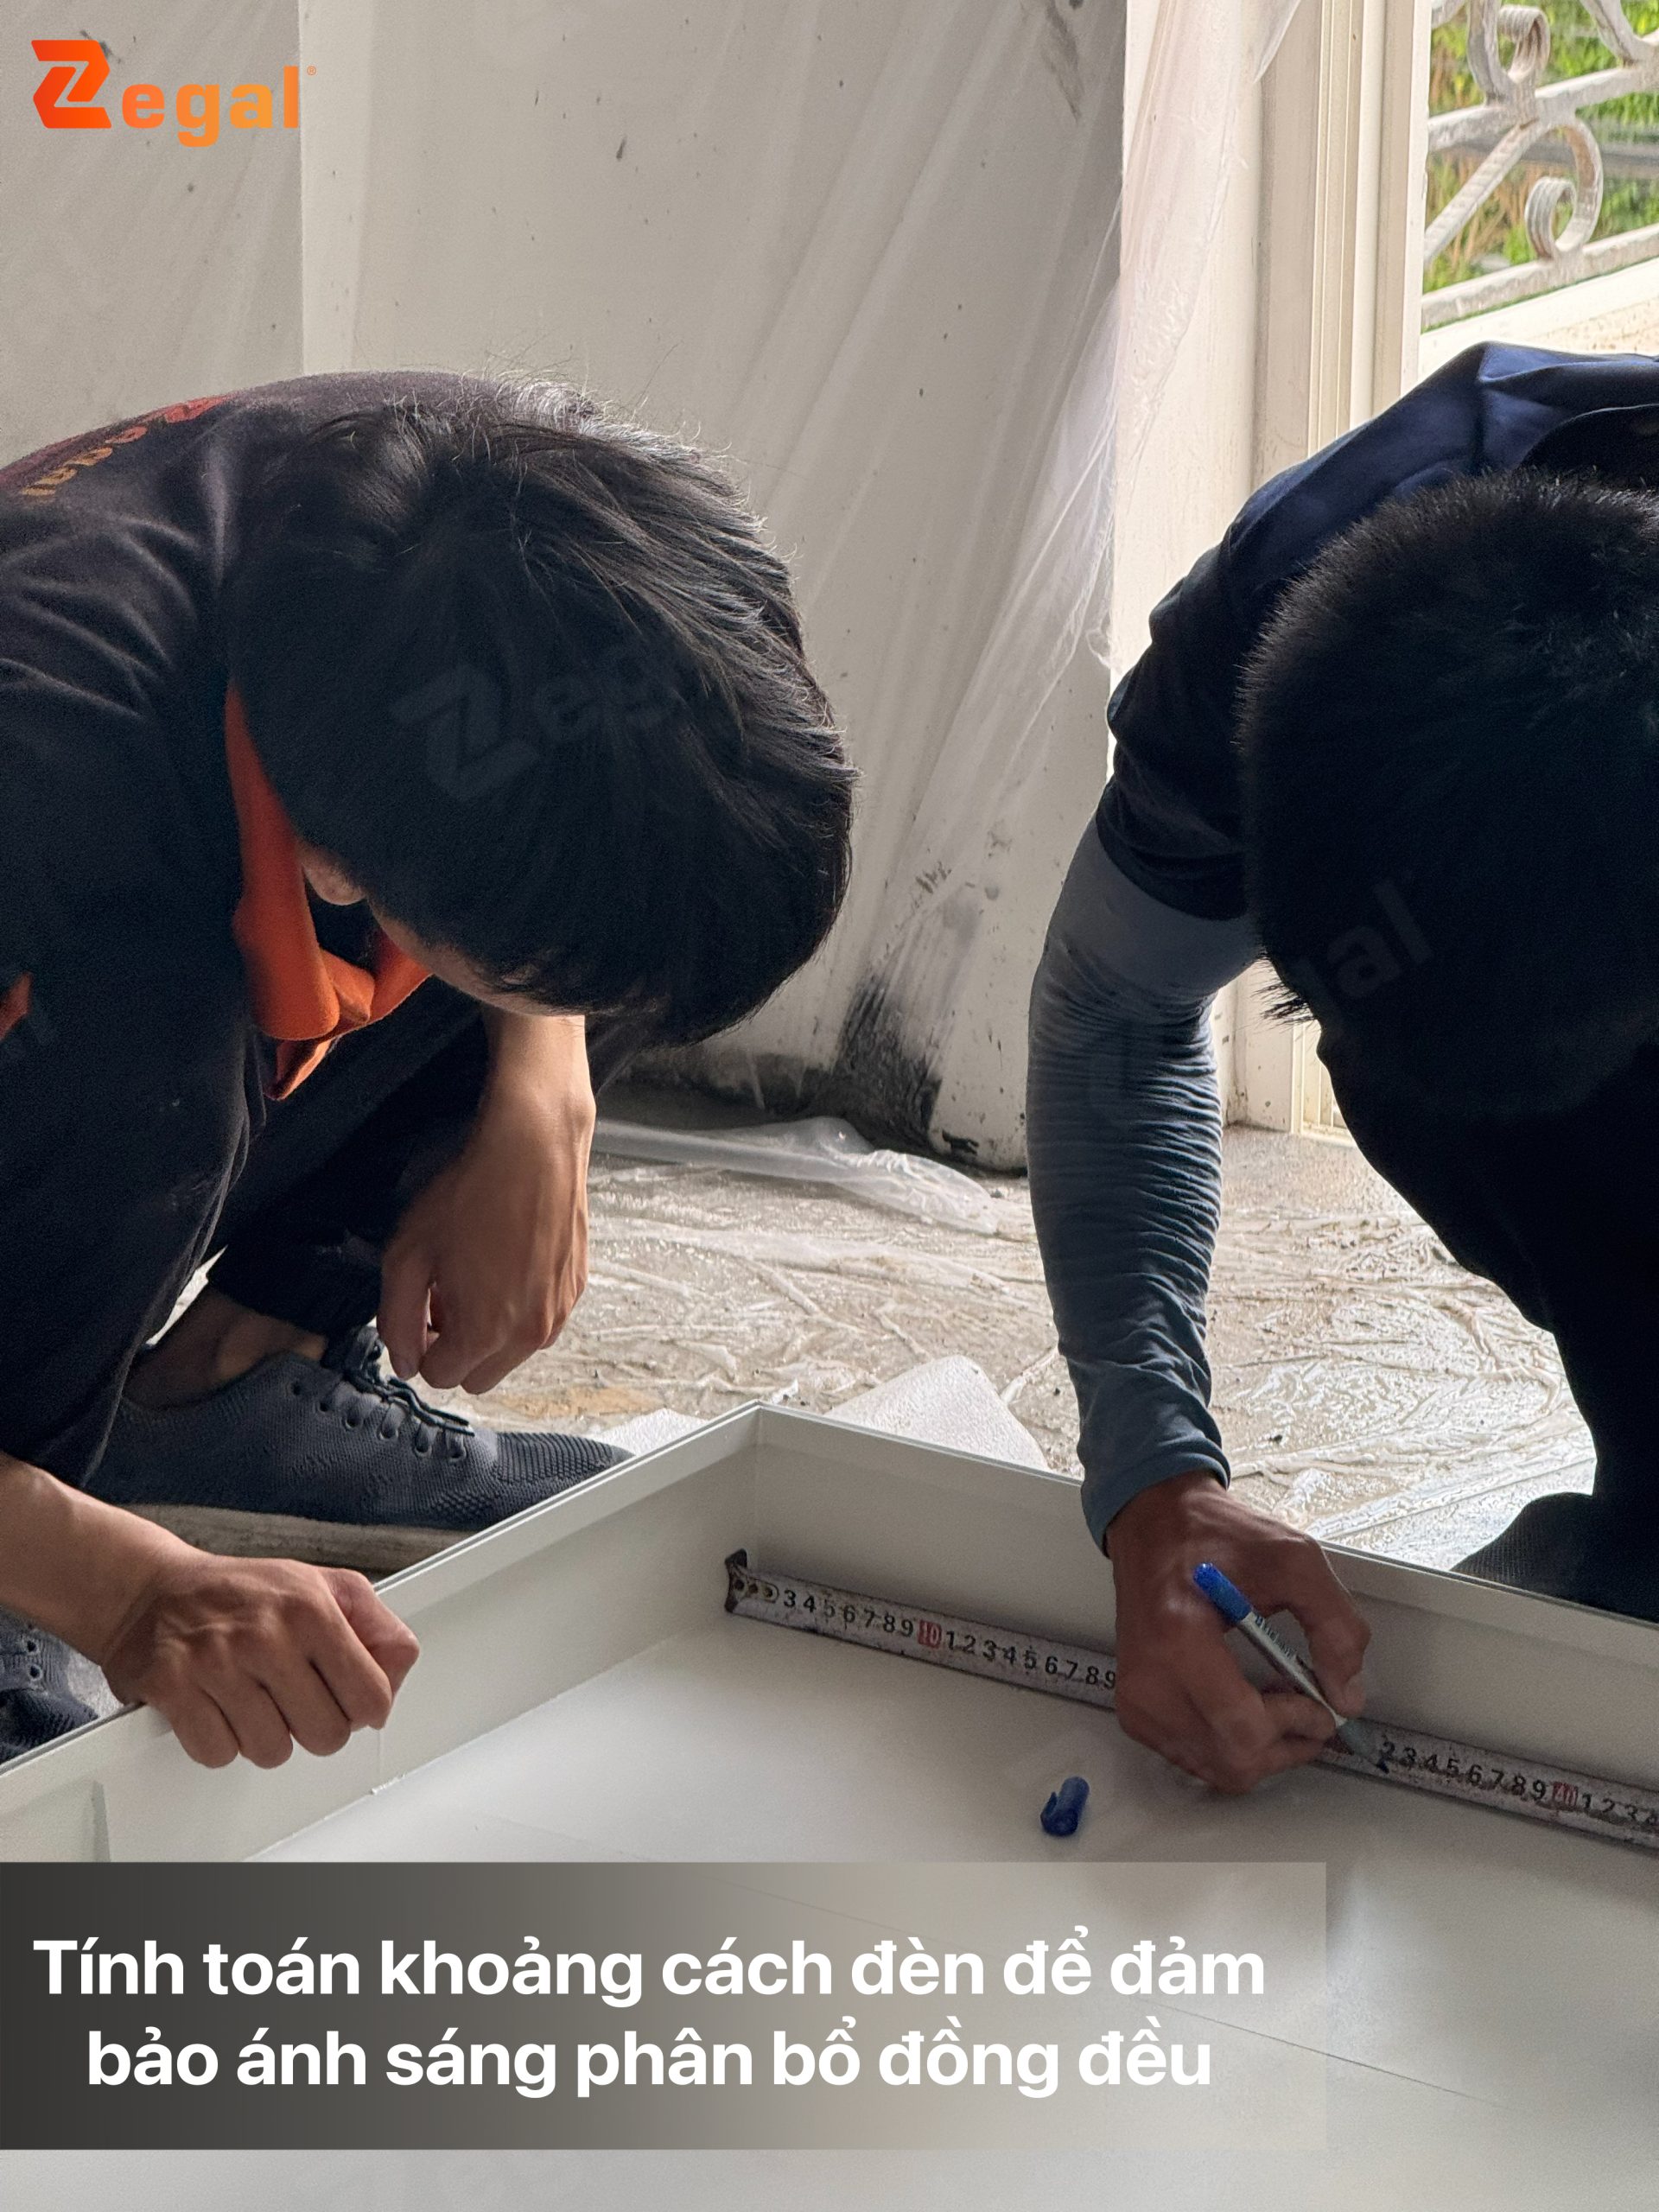
Beautiful lighting effects don’t come from using many LEDs, but depend on proper placement. The technical team will calculate the distance between the LEDs and the translucent panel, the density of the LEDs, and the appropriate power for each space.
This ensures even light diffusion, minimizes the appearance of visible LEDs, prevents uneven lighting, and creates the soft, characteristic lighting effect of translucent ceilings.
2.4. Stretching Translucent Panels According to Technical Standards
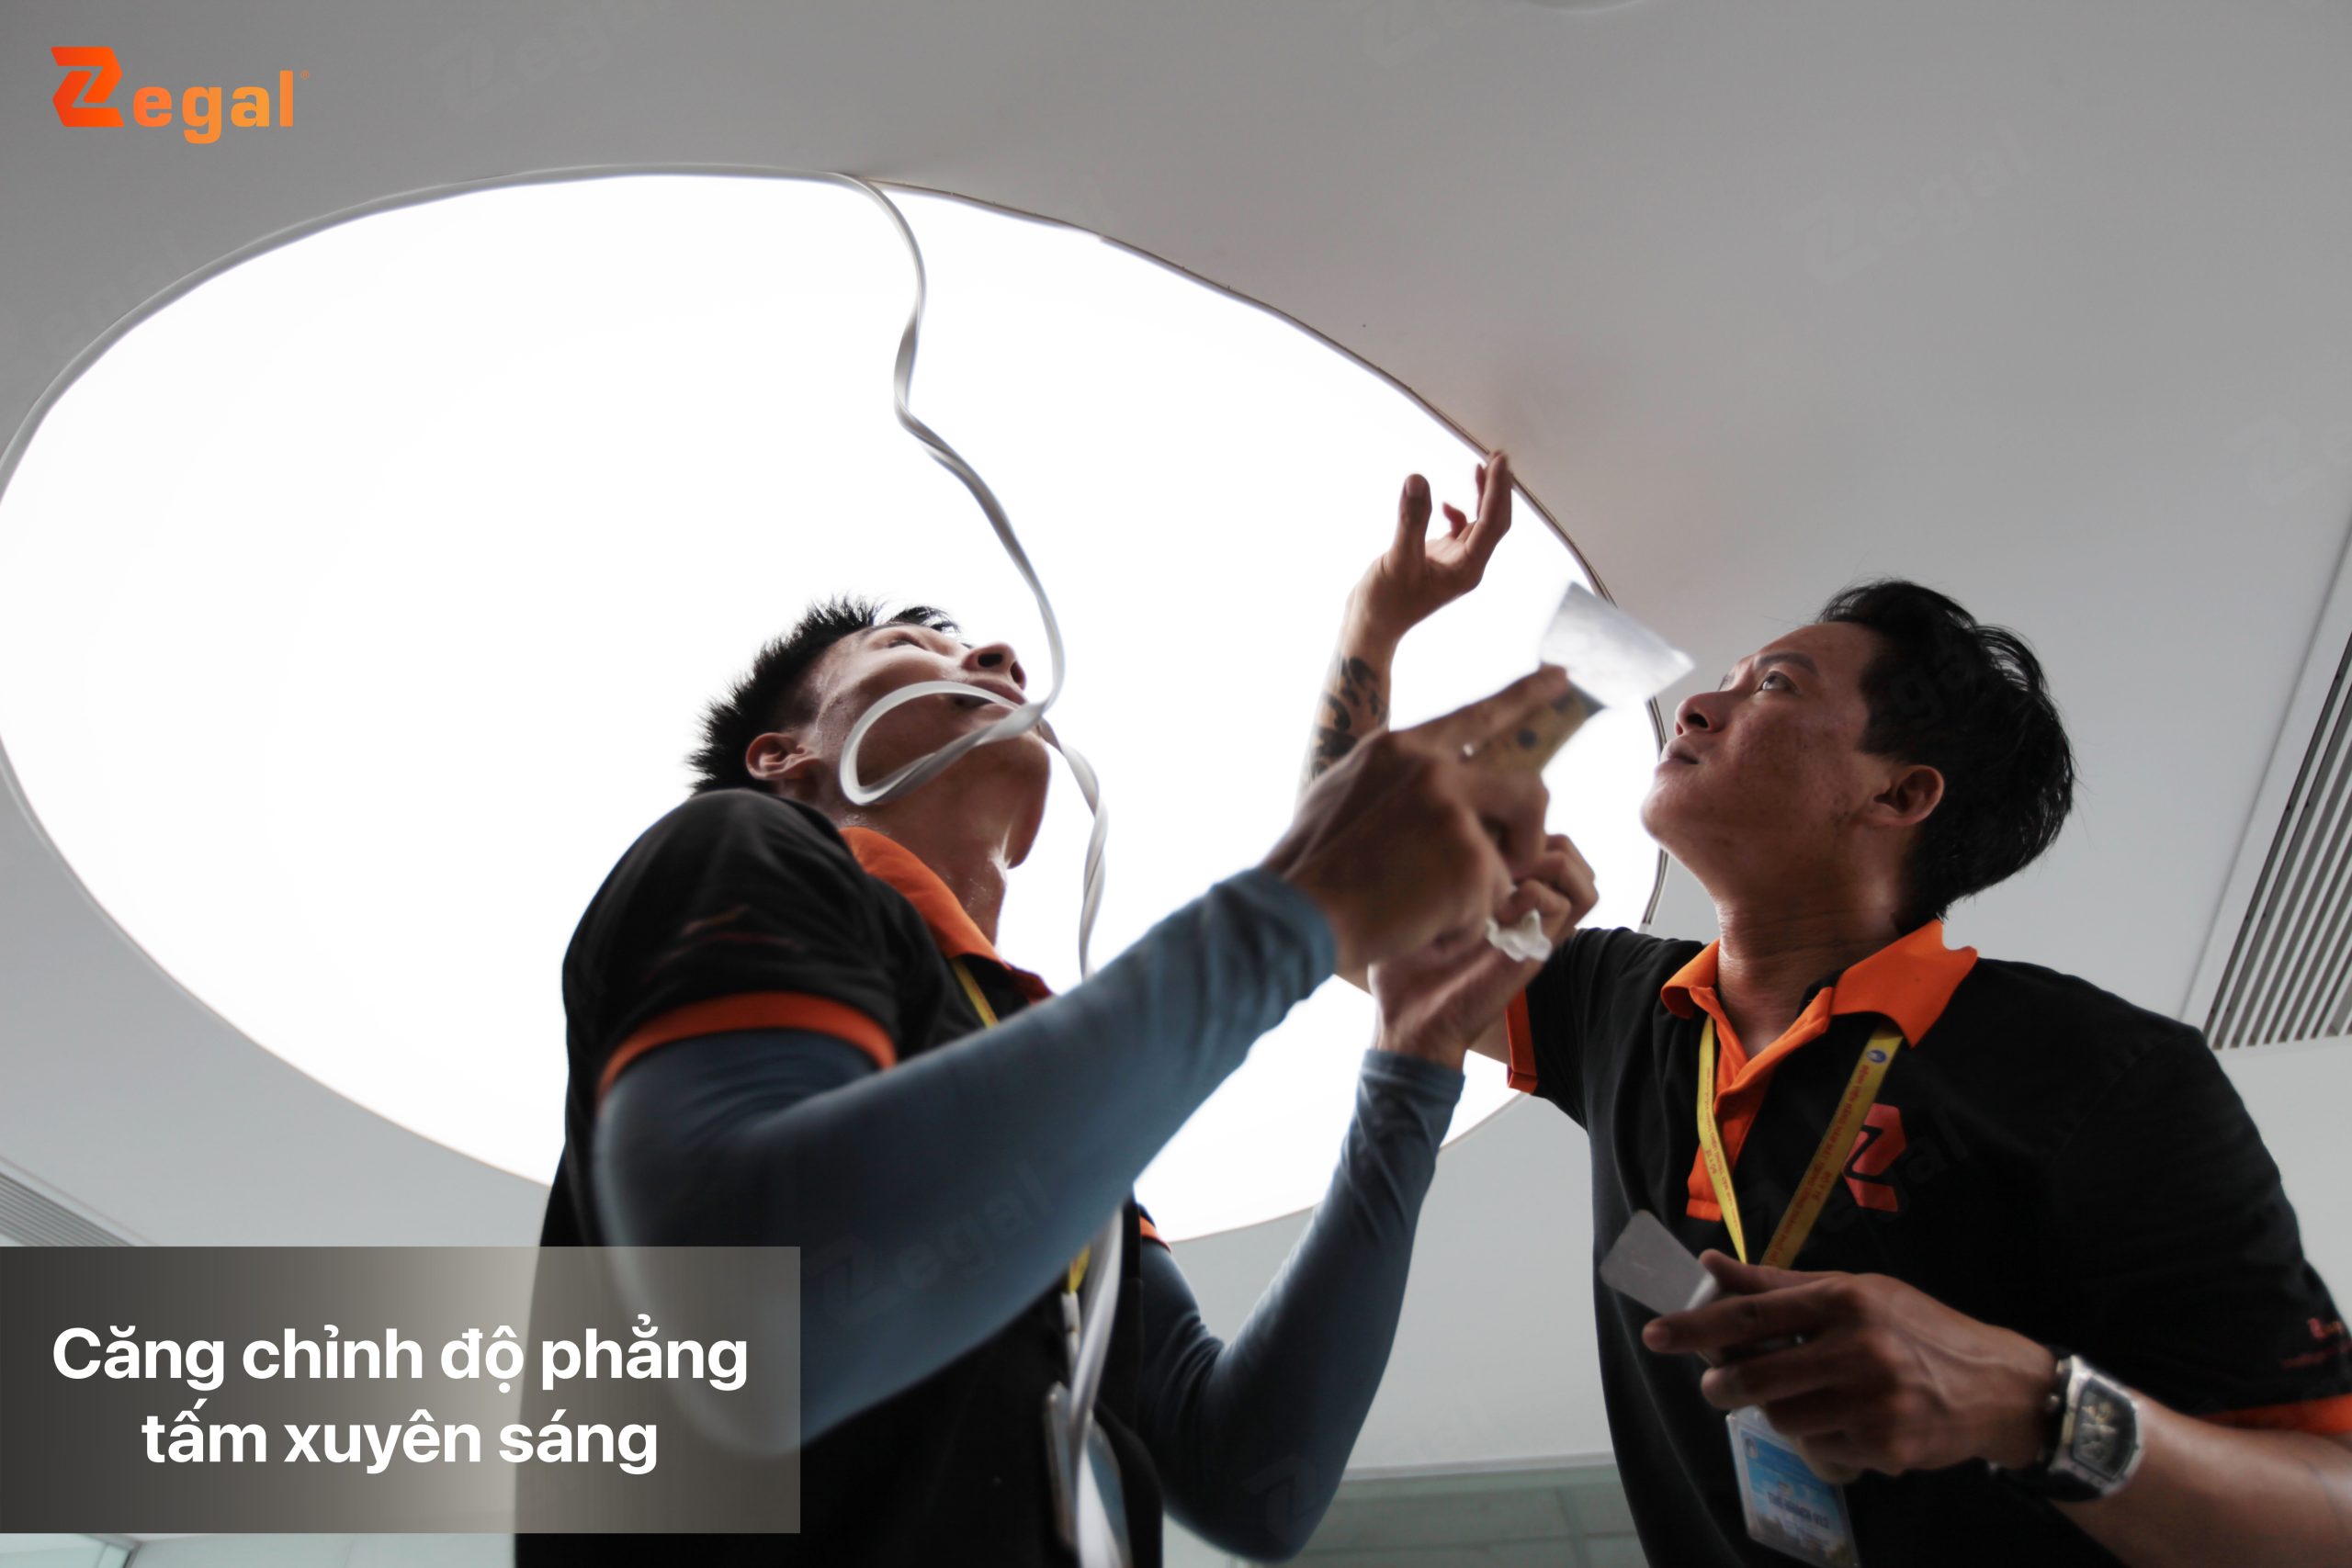
Stretching translucent panels requires experience and high precision. Technicians need to use specialized equipment to ensure the material is evenly stretched across the entire surface, preventing wrinkles, sagging, or misalignment at the joints.
A properly stretched translucent panel will create a smooth, flat surface, allowing for even light distribution and enhancing the aesthetic value of the space.
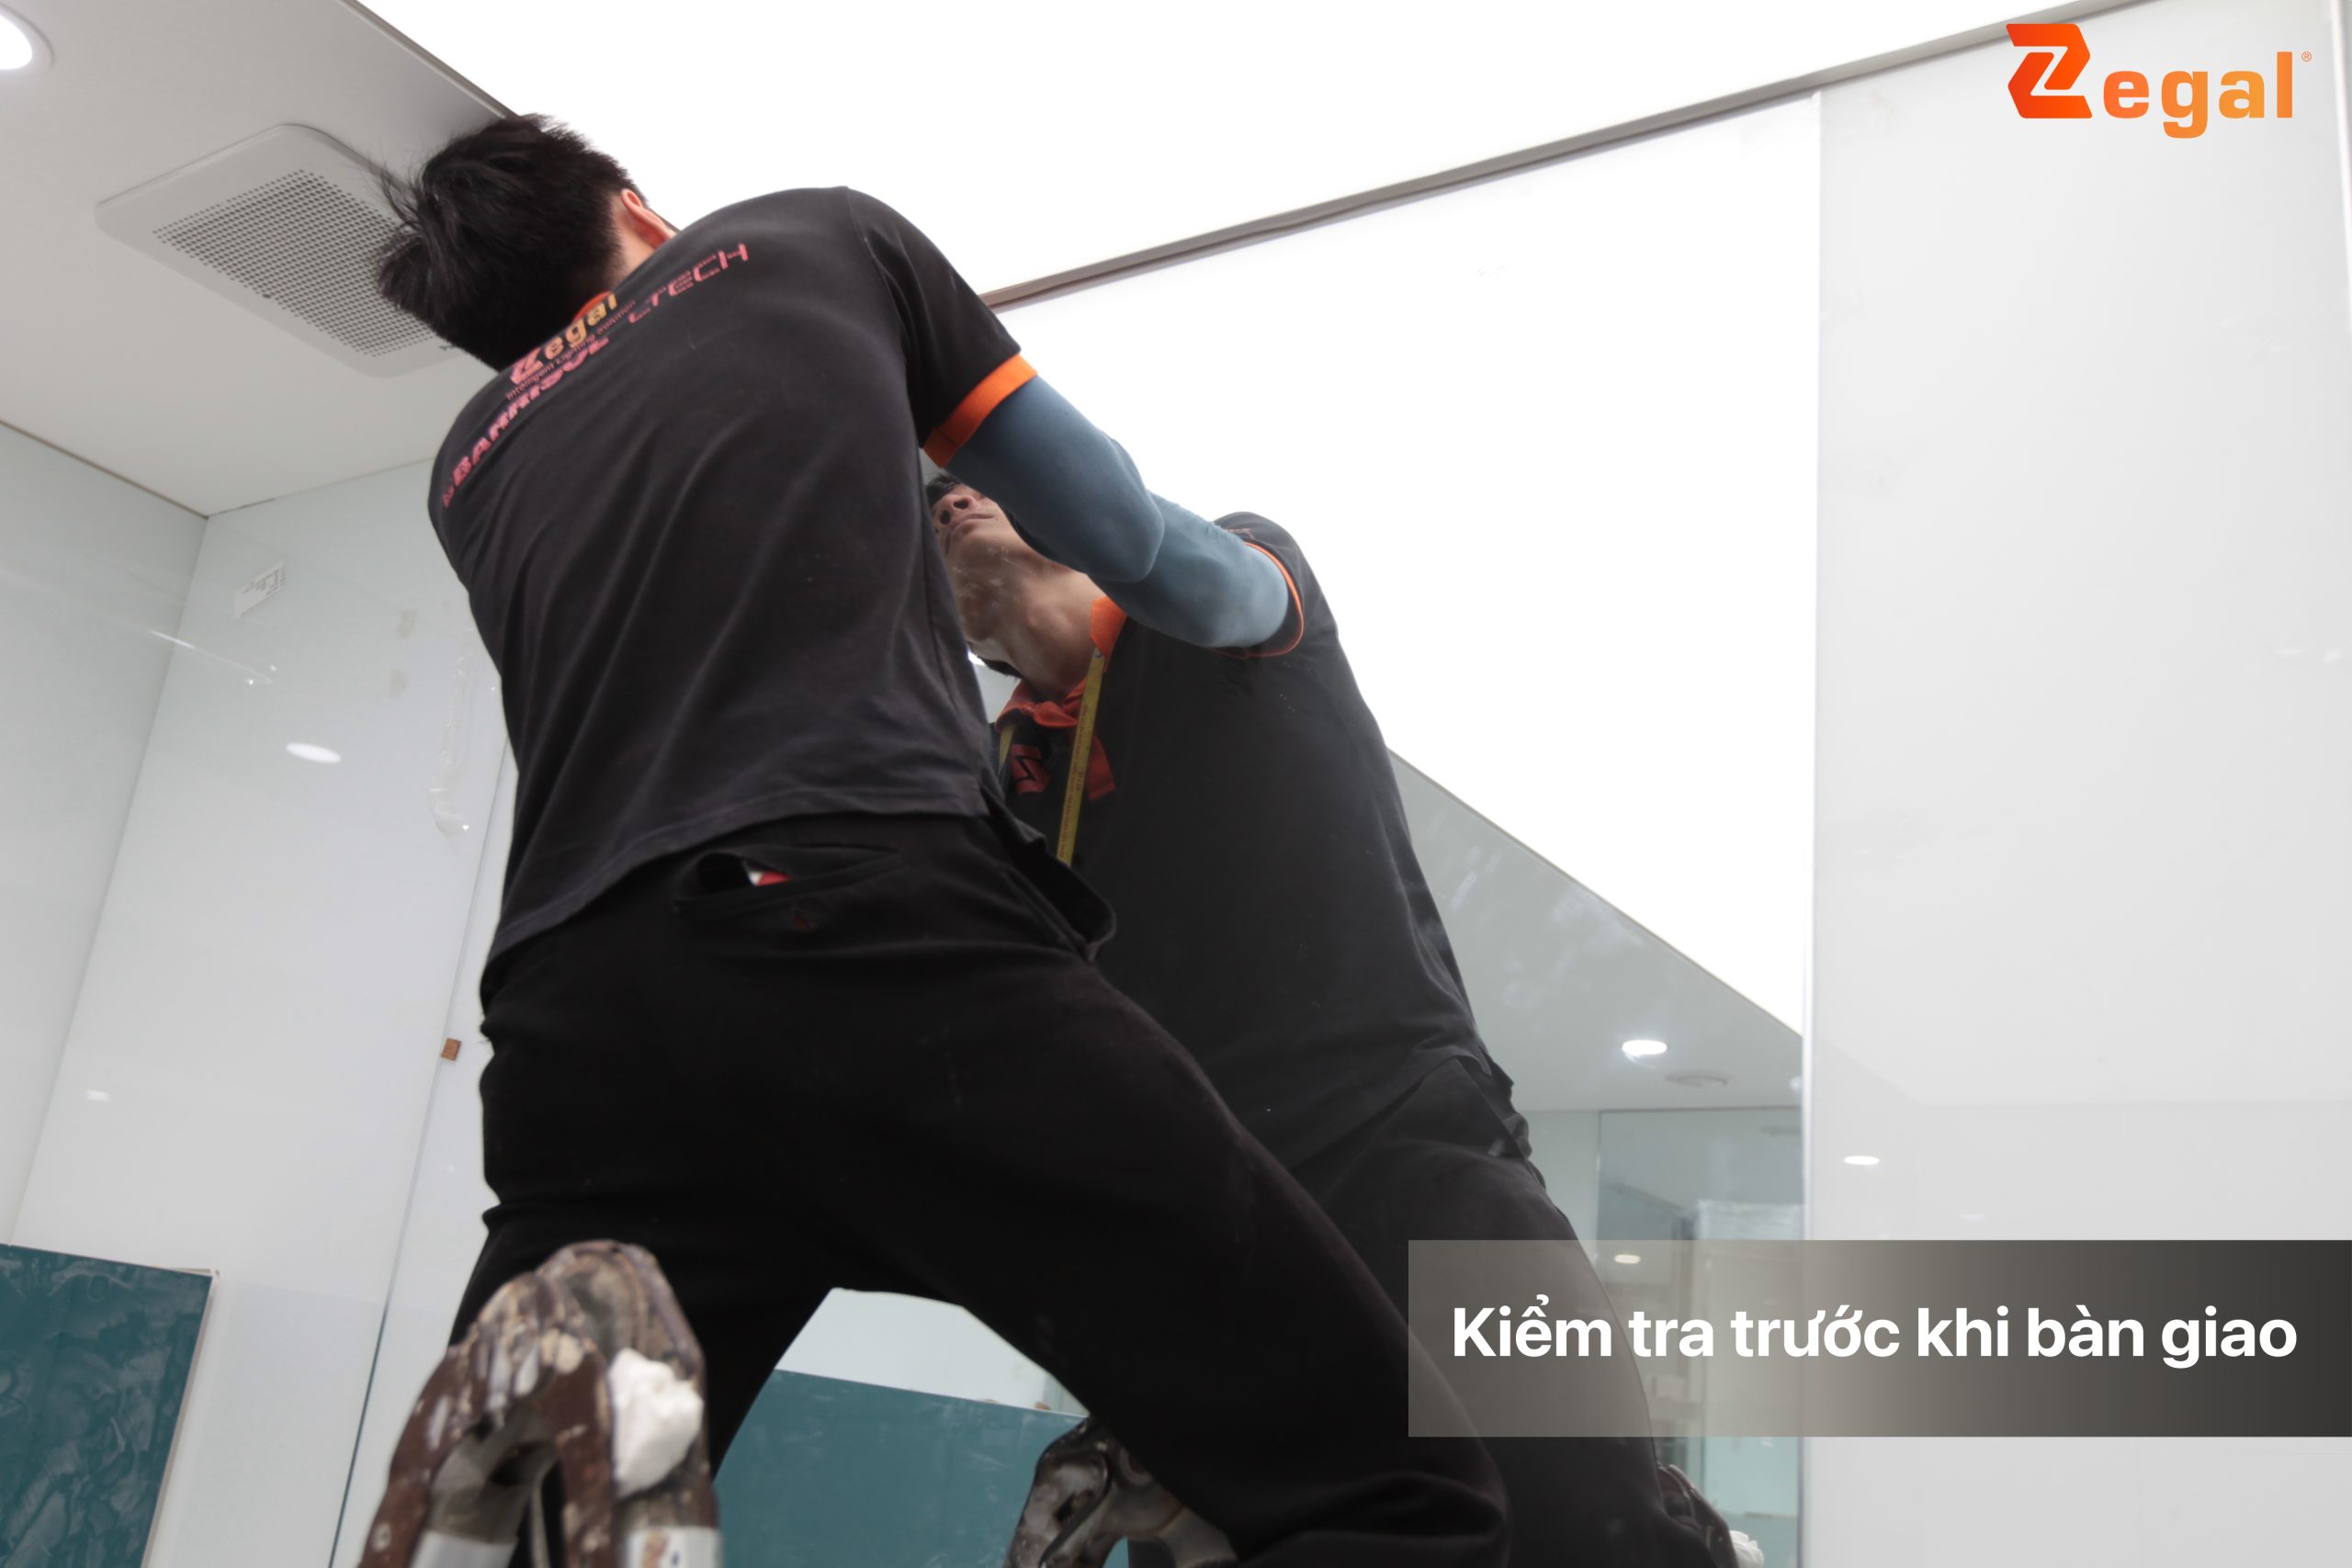
2.5. Lighting Inspection and Acceptance Before Handover
After installation is complete, the entire translucent ceiling system will undergo a final inspection before handover. The technical team will assess the uniformity of light, the functionality of the LED system, the flatness of the surface, and the quality of the finish in every detail.
Only when all items meet technical and aesthetic standards will the project be accepted and handed over to the customer. This is also Zegal’s commitment to providing high-quality, durable, and meticulously detailed translucent ceiling solutions.
3. Engineering is the foundation of lasting value
A beautiful project needs to look good not only on handover day but also maintain its quality after many years of use. Proper engineering helps minimize sagging membranes, uneven lighting, exposed LEDs, and increased maintenance costs. Simultaneously, the ceiling system maintains its stability and lighting efficiency over time. That’s why Zegal always prioritizes engineering in every project.
4. Value makes the difference
Customers often only see the final product, but behind it are dozens of hours of surveying, calculations, and inspection by our engineering team. For Zegal, each completed project is not only the result of quality materials but also a combination of experience, processes, and meticulous attention to detail.
This is the value that creates high-standard translucent ceiling solutions in terms of quality and aesthetics.
5. Conclusion
A beautiful translucent ceiling system always starts with what the customer can’t see. From surveying, designing, construction to final inspection, every step needs to be done precisely to create a durable project.
With a professional construction process and a team of experienced technicians, Zegal is committed to providing translucent ceiling solutions that meet design, quality, and user experience requirements.
Contact Zegal today for advice on the right lighting solution for your project.
——
For further consultation, please contact Zegal Vietnam at the information below:
Zegal Hanoi
112 Vo Chi Cong Street, Nghia Do Ward, Hanoi
Zegal Ho Chi Minh City
319 – C9 Ly Thuong Kiet Street, Phu Tho Ward, Ho Chi Minh City
Hotline: 0969 14 6688