

In modern bank architecture, transaction spaces must not only meet aesthetic standards but also ensure high-quality lighting, comfort, and a professional customer experience. This is why architectural lighting solutions are increasingly prioritized in the design and interior construction of banking facilities.
Recently, Zegal completed the installation of a comprehensive luminous ceiling system at the Vietnam Maritime Commercial Joint Stock Bank (MSB), enhancing the appearance of its transaction spaces by blending modern architectural language with integrated lighting solutions.
1. Overview of the Luminous Ceiling Project at MSB
MSB (Vietnam Maritime Commercial Joint Stock Bank) is a prominent commercial bank in Vietnam, dedicated to business innovation and the enhancement of customer experience.
For this project, luminous ceiling systems were implemented across various functional areas, including the atrium, transaction and personal consultation zones, and meeting rooms. Each area possesses unique architectural characteristics and specific lighting requirements, necessitating carefully calculated design strategies, LED system layouts, and precise installation techniques.
Rather than employing a uniform style, the project utilizes a diverse range of configurations—such as linear light strips, expansive luminous ceiling surfaces, and concentric circular ceiling designs. In this way, light becomes an integral part of the architectural language while effectively serving the functional needs of each space.
2. Details of the Luminous Ceiling Installation at MSB
2.1. Linear Luminous Ceiling Systems in the Atrium
The atrium serves as the focal point that creates the first impression for customers as they enter the bank. Given the significant height of the space, combined with its undulating architectural lines, the lighting solution must ensure effective light distribution across multiple levels while maintaining harmony with the overall structure.
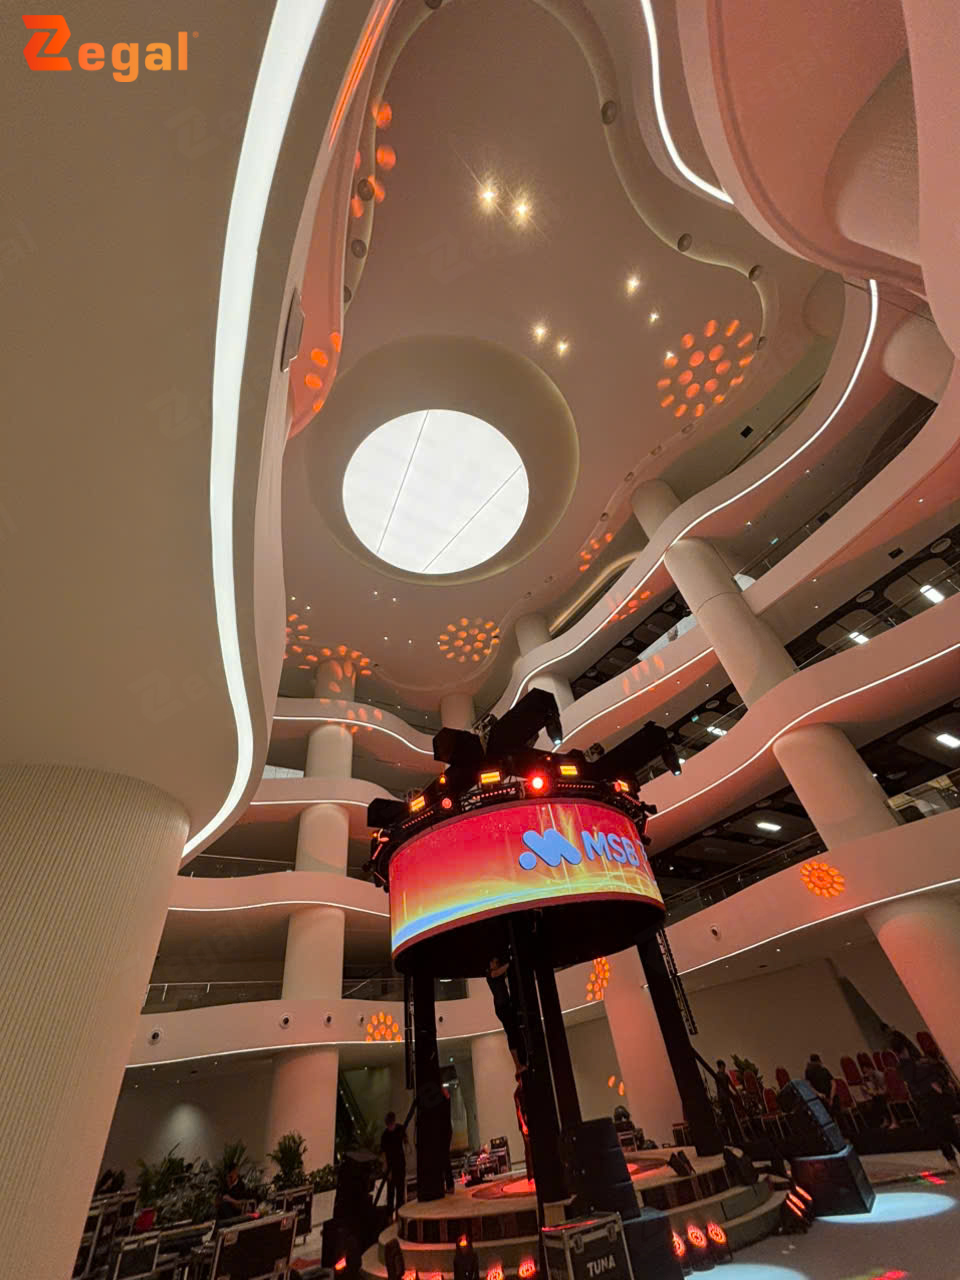
In this area, Zegal has implemented a linear luminous ceiling system, with light strips arranged to follow the architectural lines. This design creates a visual focal point while ensuring uniform light distribution throughout the main hall.
These luminous lines serve not only as a source of illumination but also accentuate the forms and distinctive curves of the structure. The interplay between light and architecture adds depth to the space, fostering a modern and seamless atmosphere.
2.2. Luminous ceiling system in transaction and personal consultation areas
Transaction and personal consultation areas are spaces where direct interactions between clients and bank staff take place. Consequently, the quality of lighting is a key priority, ensuring optimal visibility for reading documents and facilitating comfortable, long-duration communication.
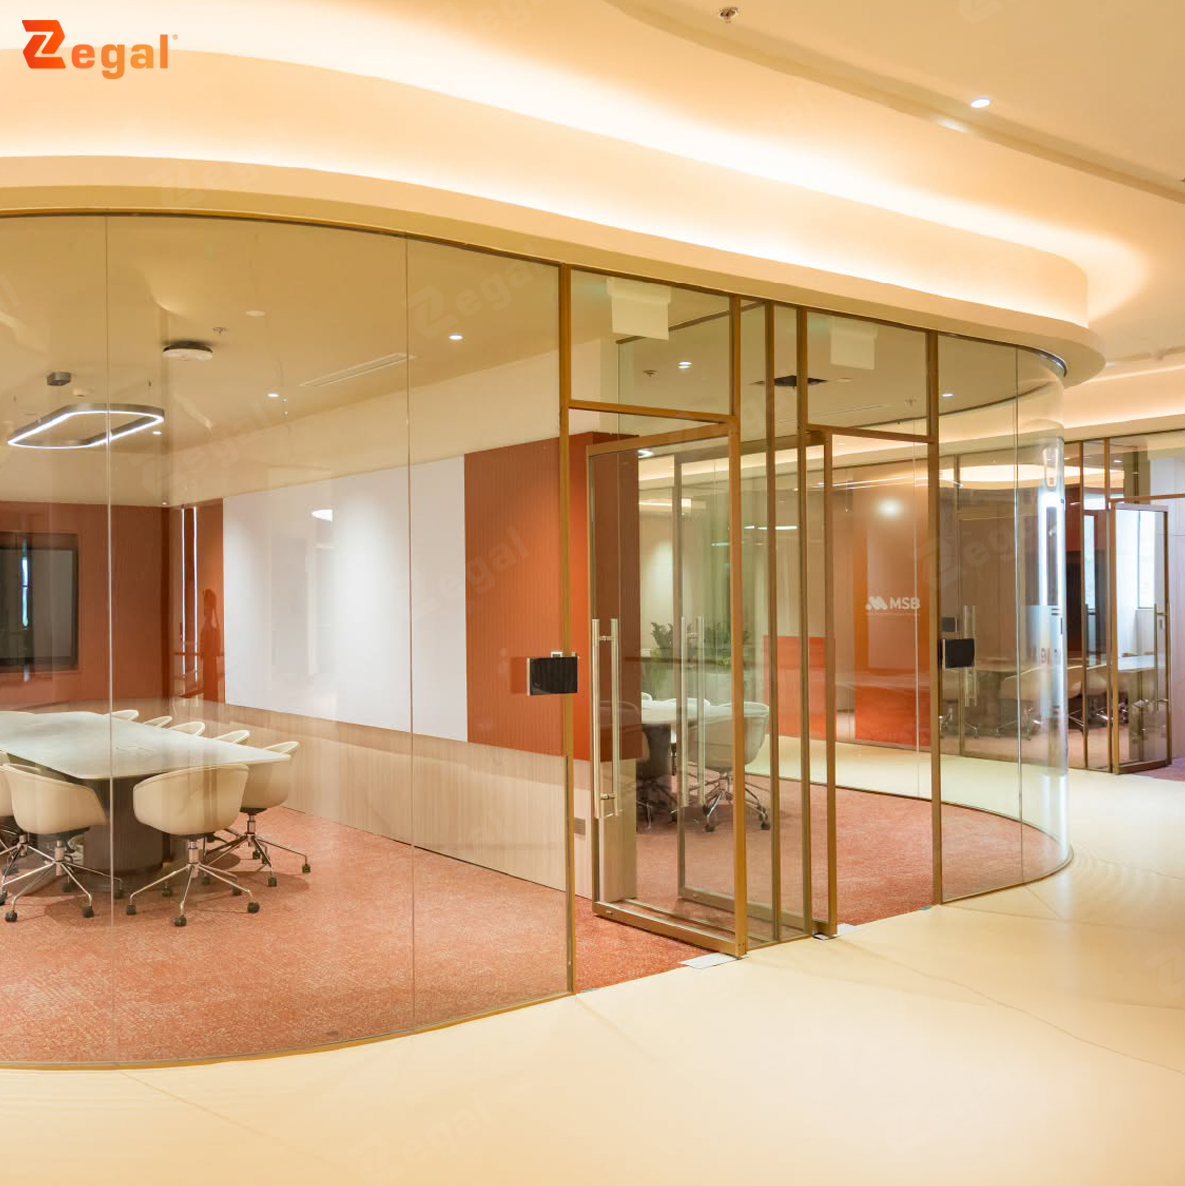
Translucent ceiling systems are installed with the goal of creating a uniformly illuminated surface, minimizing glare and harsh shadows. Light is diffused through the translucent membrane, resulting in an environment that is gentler on the eyes and more comfortable than one illuminated by direct, concentrated light sources.
This solution helps foster a professional business environment while providing a sense of relaxation and privacy for clients during discussions and consultations regarding financial solutions.
2.3. Installation of circular translucent ceilings in meeting rooms
In meeting rooms, lighting requirements extend beyond aesthetics; they are directly linked to work efficiency and the effectiveness of information exchange.
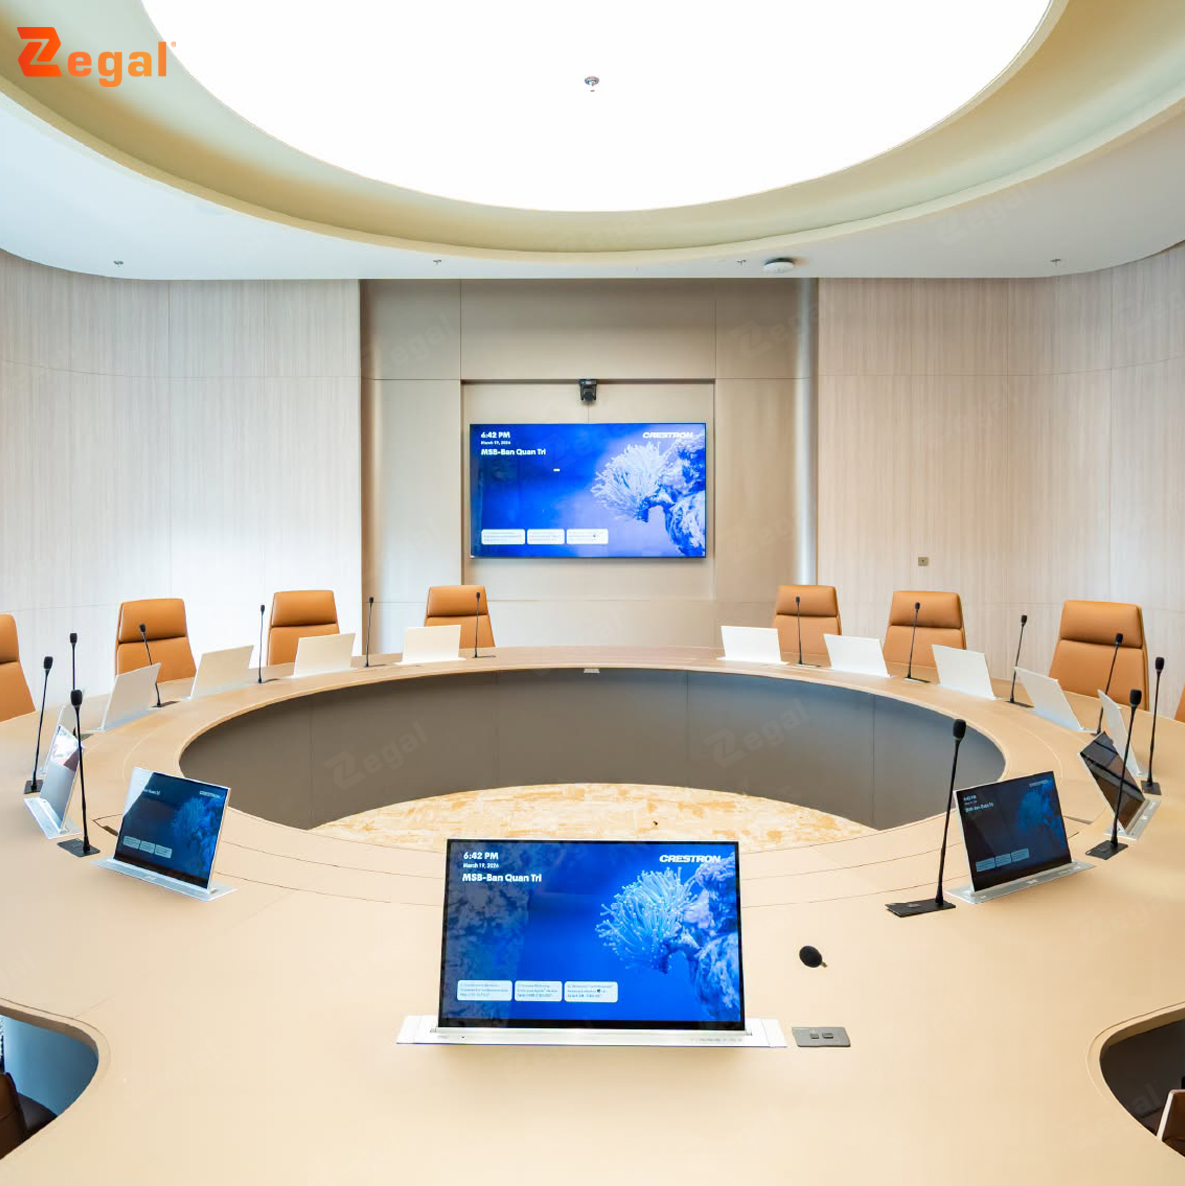
At MSB, this area features a translucent ceiling system designed with concentric circles that align with the oval-shaped meeting table below. This layout establishes a visual connection between the ceiling geometry and the interior furnishings, while clearly defining the central focus of the space.
The translucent ceiling surface provides diffused light from above, illuminating the meeting table area while minimizing shadows that could obstruct visibility—thereby facilitating discussions and the presentation of documents.
The circular design also serves as a distinct architectural feature for the meeting room, lending the overall space a sense of balance and high-level cohesion.
2.4. Translucent ceiling system in the staff workspace
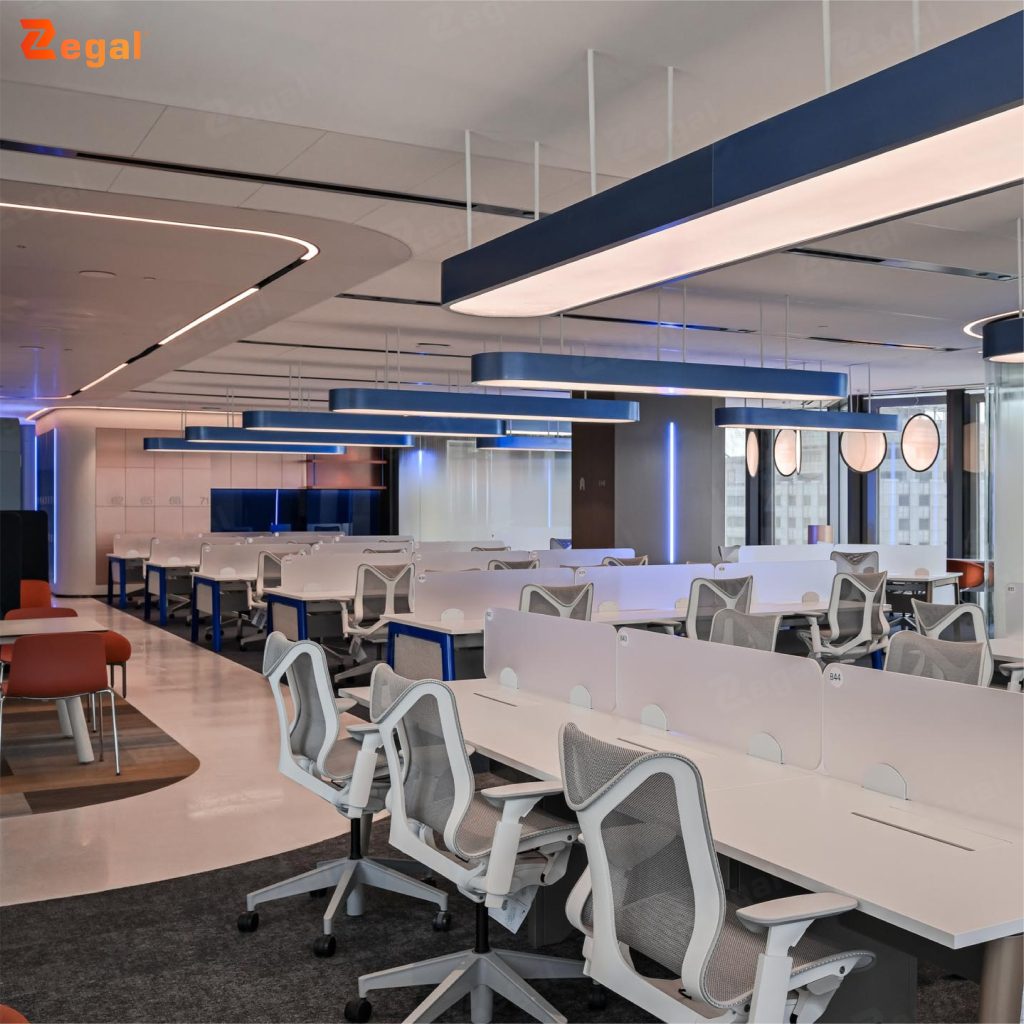
The staff workspace at the bank is a hub for processing documentation, handling internal transactions, and intensive computer-based tasks. Consequently, the lighting system must ensure broad coverage and uniform light distribution to help prevent eye strain during long periods of work.
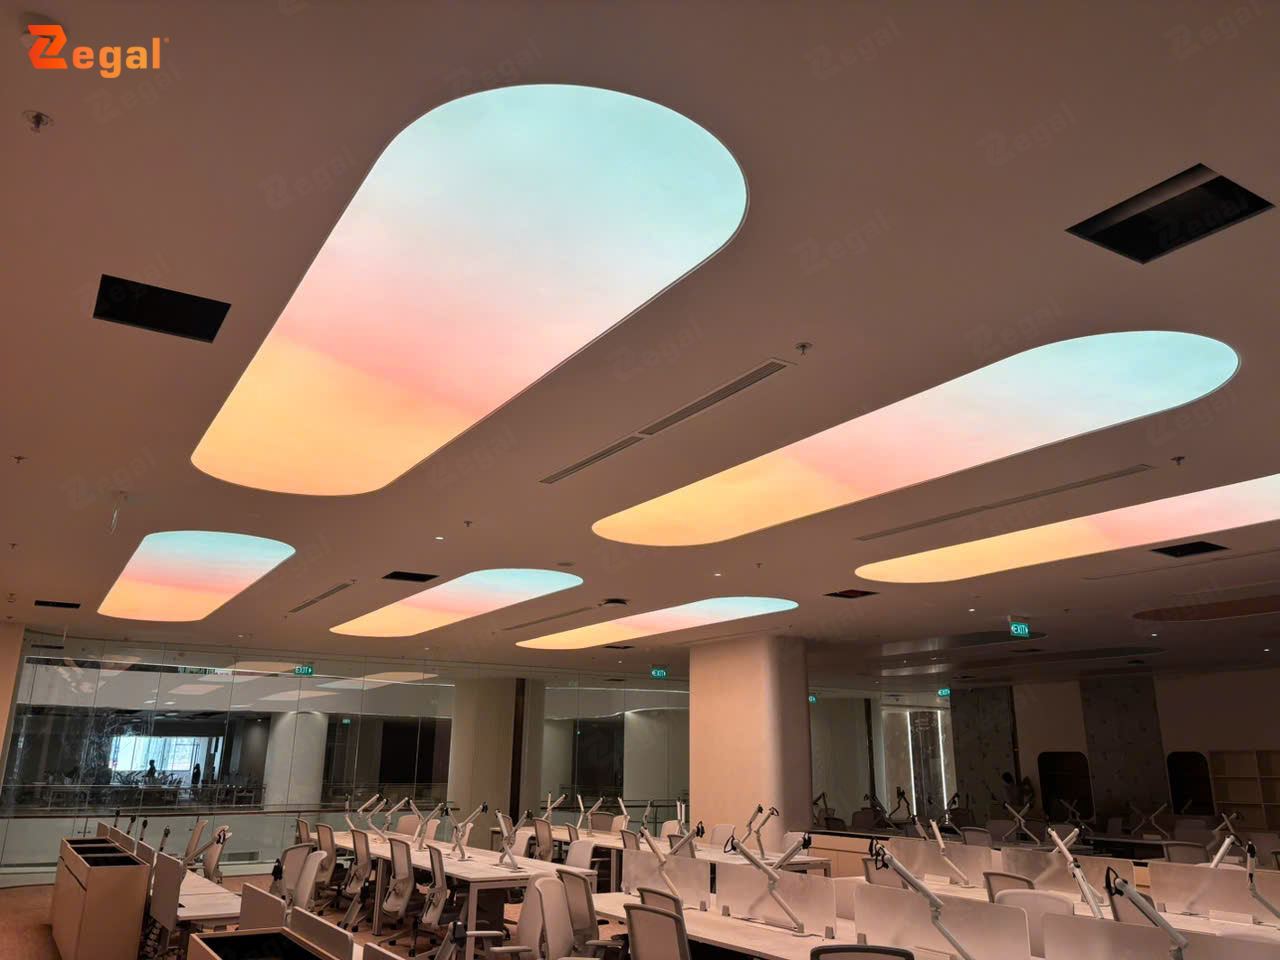
In this area, ZEGAL has implemented a translucent ceiling system featuring elongated, oval-shaped light panels arranged in clusters across the ceiling surface. This design creates soft, sweeping bands of light that distribute illumination over a wide area, lending a modern visual aesthetic to the office environment.
Notably, the translucent membrane—combined with an LED system positioned above—diffuses the light, preventing the appearance of harsh, direct light points. These luminous ceiling panels are interspersed with technical infrastructure, achieving a harmonious balance between lighting and functional requirements.
Beyond meeting the lighting needs of the workspace, the oval ceiling design acts as an architectural highlight, contributing to a professional, modern work environment that remains consistent with the bank’s brand identity.
2.5. Refining the MSB Digital Bank Experience Space
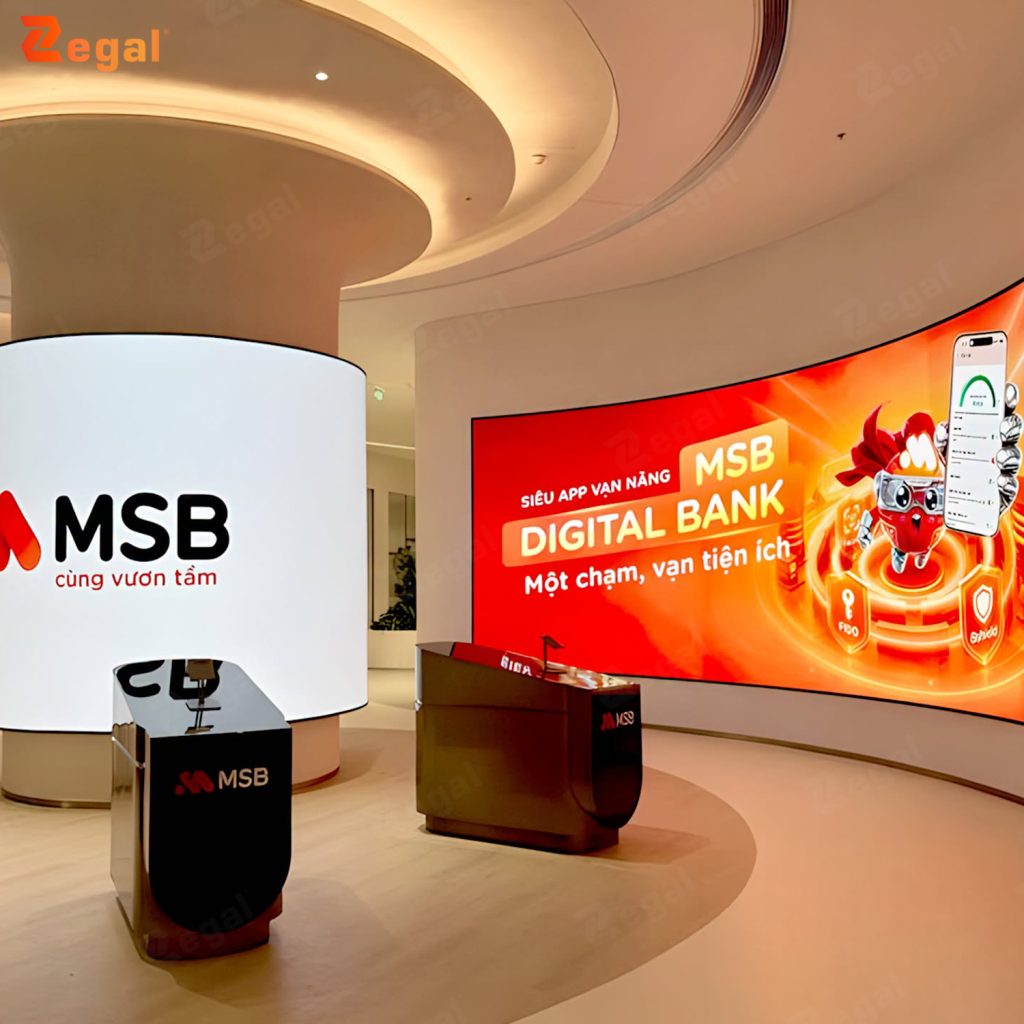
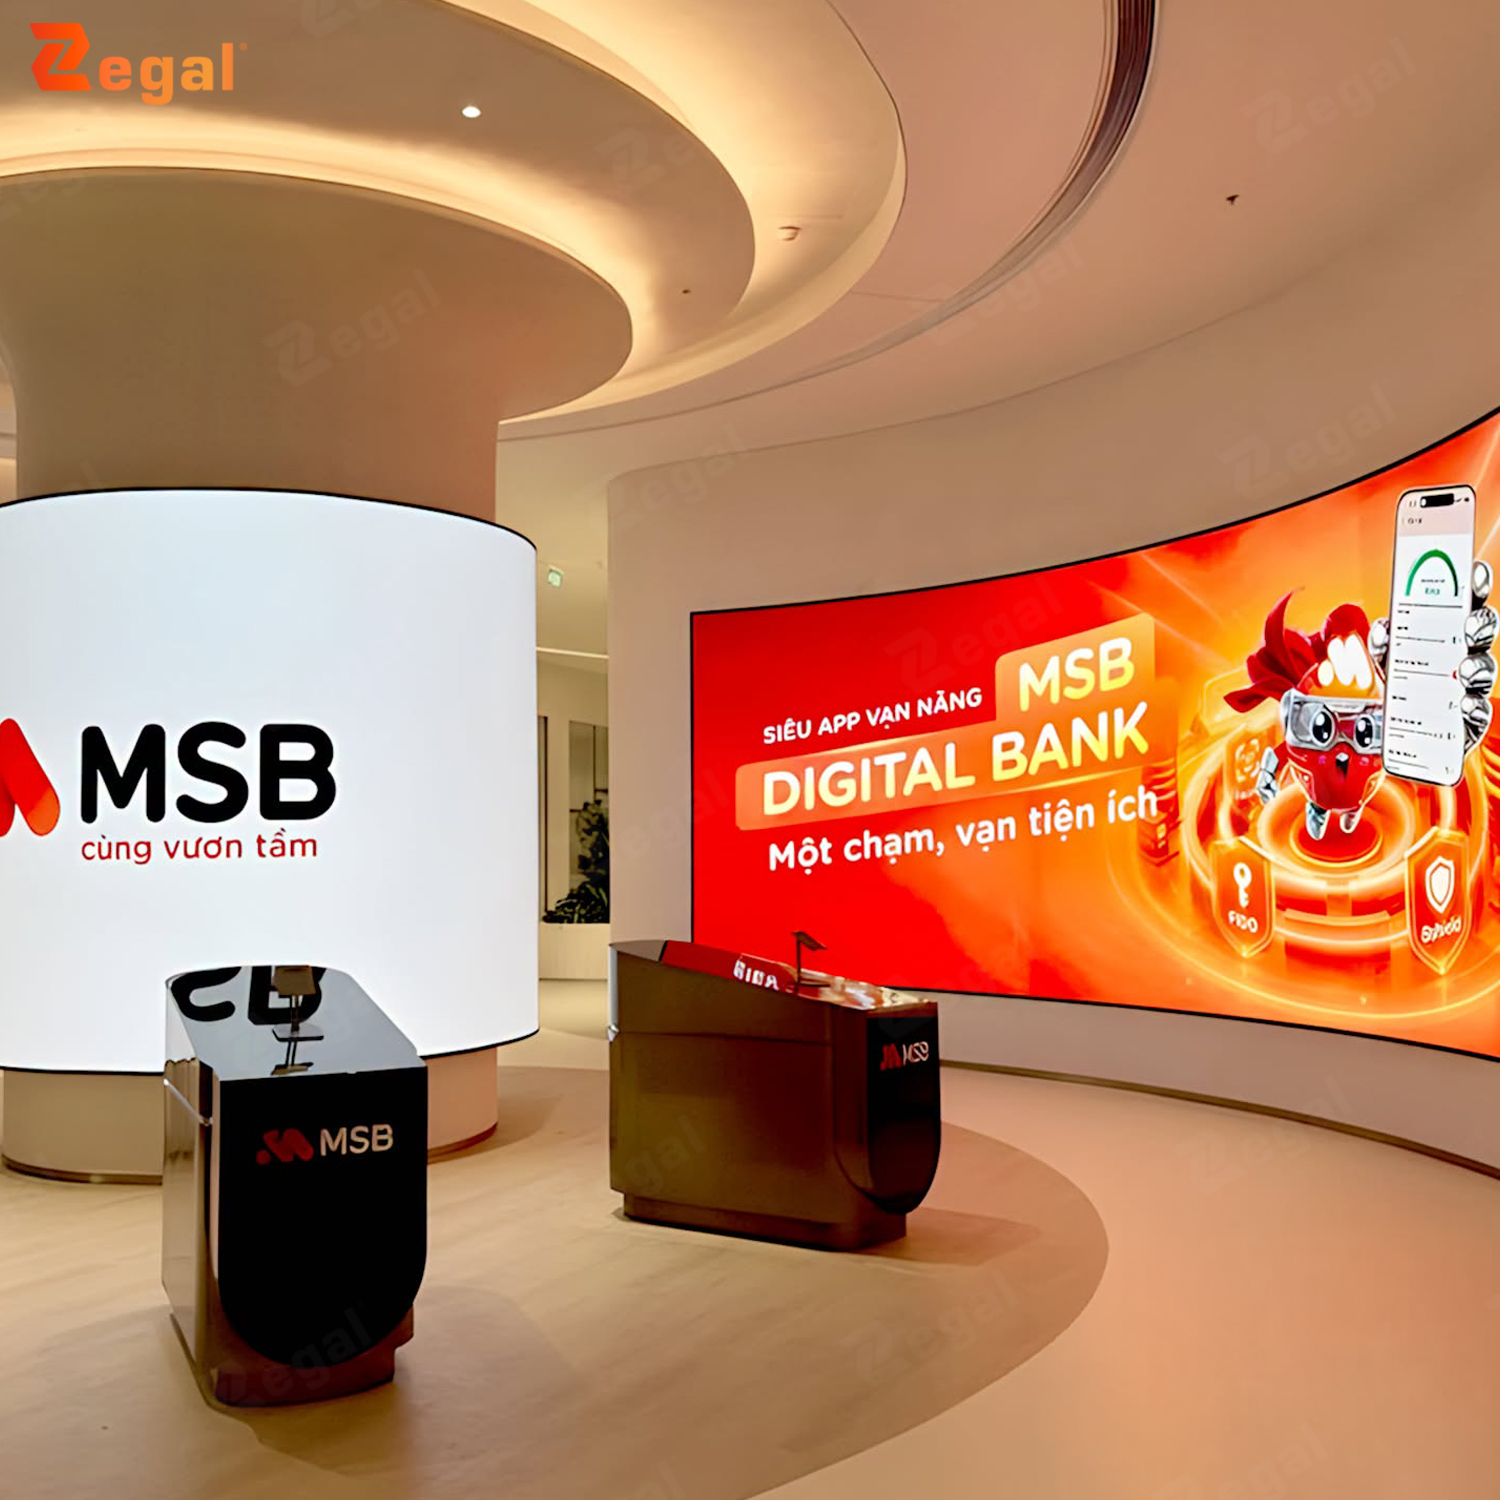
In addition to traditional transaction areas, the MSB Digital Bank experience space is designed to introduce customers to digital banking platforms and utilities. This area integrates interactive technology, digital display systems, and modern architectural design.
A key feature of the space is a large, curved LED screen that showcases promotional messaging alongside the MSB Digital Bank application interface. This is complemented by cylindrical light pillars—incorporating MSB’s brand identity—as well as a series of platforms and interactive kiosks, allowing customers to personally explore and experience digital banking features.
Architecturally, the space utilizes a tiered ceiling design with soft, undulating lines, paired with recessed lighting that creates an indirect illumination effect. This approach accentuates the curves of the ceiling, adds spatial depth, and establishes a cohesive link between the architecture and the technological display equipment.
The synergy between lighting, architectural forms, and brand identity elements helps cultivate a dynamic, modern image for MSB, while offering customers a more intuitive and accessible experience when engaging with digital banking services.
4. The Value of Translucent Ceiling Solutions in Bank Interior Design
The implementation of translucent ceilings at MSB demonstrates how this lighting solution can address diverse requirements within a single facility:
Enhancing Architectural Aesthetics: The system offers flexible shaping capabilities, allowing for the creation of linear, curved, circular, or complex geometric structures.
Uniform Light Distribution: The translucent membrane surface diffuses light from the overhead LED system, preventing harsh, concentrated glare.
Optimizing Customer Experience: Soft, even lighting fosters a pleasant and professional environment for banking transactions.
Ensuring Design Cohesion: The ceiling system can be customized to align with the specific architectural features and functional needs of different zones.
Integrating Aesthetics and Functionality: Beyond serving as an interior finishing element, the ceiling functions as an integral component of the architectural lighting system.
5. Zegal – A Provider of Translucent Ceiling Solutions for the Banking Sector
The completion of the translucent ceiling installation at MSB serves as a prime example of the ability to tailor lighting solutions to the unique architectural characteristics and functional requirements of a given space.
With over 14 years of technical expertise, Zegal offers comprehensive translucent ceiling solutions—encompassing consultation, design, frame fabrication, LED system layout, and final installation.
In addition to MSB, Zegal has delivered translucent and printed ceiling projects for various other banking institutions, including Maybank and Techcombank, as well as for commercial spaces, offices, hotels, and showrooms.
Each project presents distinct requirements regarding architectural form, lighting quality, and technical execution. Therefore, Zegal focuses on developing solutions tailored to the specific characteristics of each project, aiming for a harmonious balance between design, functionality, and long-term utility.
If you are seeking a stretch ceiling solution for a bank, transaction office, or commercial space, Zegal is ready to provide expert consultation to ensure the approach aligns with your project’s design vision and technical requirements.
——
For further consultation, please contact Zegal Vietnam using the details below:
Zegal Hanoi
112 Vo Chi Cong, Tay Ho District, Hanoi
Zegal Ho Chi Minh City
319 – C9 Ly Thuong Kiet, Phu Tho Ward, Ho Chi Minh City
Hotline: 0969 14 6688